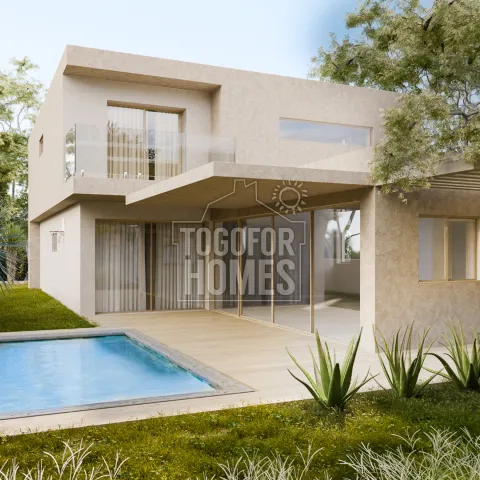
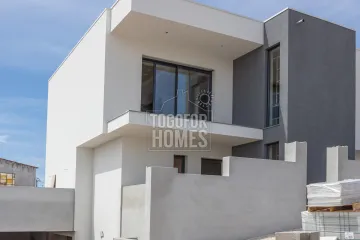
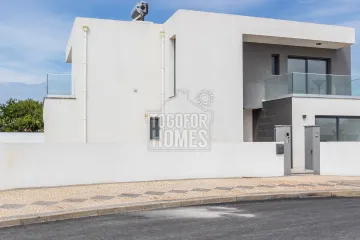
Purchasing an off-plan villa in a peaceful countryside setting is an exciting investment opportunity, and this luxury property between Lagos and Portimão is a prime example. This 4+1 bedroom villa is not only modern but also eco-friendly with an impressive A+ energy rating. With a construction area of 255m² on a 517m² plot, it is perfectly sized for families or anyone seeking space and privacy.
The villa’s contemporary design incorporates high-quality materials and finishes, providing a luxurious living experience. From the open-plan living and dining area that seamlessly connects to the outdoor terrace and swimming pool, to the sophisticated kitchen fully equipped with modern appliances, every detail has been meticulously planned. With three luxurious bathrooms, including one en-suite, and office space, this property caters to all your lifestyle needs.
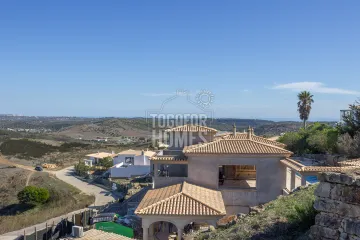
Additionally, the peaceful surroundings are just a short distance from essential amenities including schools, golf courses, and the stunning beaches of the Algarve coastline. This property is an excellent choice for buyers keen on making a smart investment, as it is situated in a highly sought-after region.
Don’t wait too long – take the first step towards owning your dream home in the Algarve. Contact us now for more details and to arrange a personalised viewing.
• Living area approx. 200m², Construction area 255m²
• Plot size 517m²
• Price includes construction
• Build time approx. 14 months
• 4+1 bedrooms
• 3 Bathrooms, (1 en-suite)
• Use of advanced building materials
• Distance from beach 13km
This approved, off-plan luxury villa will be built using high quality sustainable materials and feature natural finishes. Located in a quiet urbanisation with a country view conveniently not far from Lagos and Portimao with their famous beaches. This villa is offering an exclusive chance to own a unique property in a sought-after location in the Algarve. Options are available to customise extras or make changes to finishes. Building contractor in place, ready to start. Price includes construction.
Ground Floor:
• Entrance hall
• Open plan living/dining room/kitchen
• Feature patio doors to terrace and swimming pool
• 2 double bedrooms and family bathroom
• Utility Room
• Office/Study
First Floor:
• Principal bedroom with en-suite, dressing room and balcony
• 2 double bedrooms with shared bathroom
• Fitted wardrobes
• Upper lounge/landing with patio doors to large first floor terrace