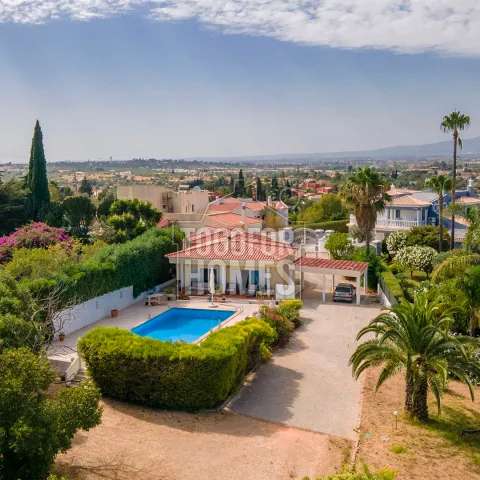
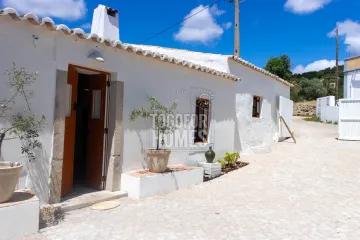
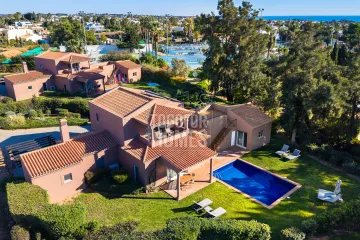
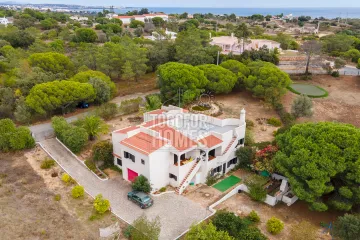
This 316 m² villa on a private plot of approximately 4,600 m² in Carvoeiro costs €995,000. The property is for sale near the village and lies about 2 km from the beach. Buyers receive four bedrooms, three bathrooms, a private pool and extensive outdoor space at this asking price. The large plot provides privacy and room to consider landscaping improvements. The villa was built in 1999 and is described as requiring some renovation and modern updates. That condition gives a purchaser the opportunity to personalise the interiors and improve the home over time. The entrance level has a covered veranda and welcoming entryway. Two bedrooms are located on this floor, with one presently arranged as an office or lounge. A fully equipped kitchen benefits from a separate pantry. There is also a dining area, bathroom and storage room on the entrance level. The lower floor adds a bright living room centred around a fireplace. A kitchenette connects conveniently with the terrace and pool area. One bedroom and a bathroom on the lower level can accommodate guests or family members. The upper floor is dedicated to a master suite with dressing room and en-suite bathroom. A private balcony presents countryside and Monchique mountain views. The 12 m x 6 m swimming pool has outdoor lighting for enjoyable evening use. Electric gates, a two-car carport and a long private driveway support secure and convenient access. Double glazing, built-in wardrobes and solar panels for hot water are already installed. Golf is only 1 km away, and Carvoeiro, shops and the beach are all within approximately 2 km. Contact us to confirm the current details and schedule a private viewing.
• 4 bedrooms, 3 bathrooms
• Plot size approx. 4,600 m²
• 316 m² living space
• Private pool
• Built in 1999
• Great potential with some renovations
• Distance to the beach approx. 2 km
This large property, just minutes from the charming village of Carvoeiro, offers four bedrooms and enormous potential. The private home boasts spacious rooms and outdoor areas, making it an ideal residence, holiday home, or investment property thanks to its practical layout. The lower level is perfectly suited for accommodating extended family or guests.
Entrance Level:
• Covered veranda with entrance and entryway
• Two well-proportioned bedrooms, one currently used as an office/lounge area
• Fully equipped kitchen with a convenient pantry
• Bathroom
• Dining area, ideal for family life and entertaining
• Storage room
Lower Level:
• Hallway leading to the bright living room with a fireplace
• Kitchenette, perfect for poolside snacks with access to the terrace and pool
• Bedroom and bathroom
Upper Level:
• Master suite, fully equipped
• Dressing room and en-suite bathroom
• Balcony overlooking the surrounding countryside and the Monchique mountains
Exterior:
• 12m x 6m swimming pool with outdoor lighting
• Outdoor areas offer endless landscaping possibilities
• Long private driveway with electric gates and a carport for two cars
• Enclosed private garden with a manual gate
Amenities
• Mains Utilities
• Electric gates
• Built-in wardrobes
• Double glazing
• Fireplace
• Kitchen/Laundry Room – Fully fitted and Equipped
• Internet (acessible) and TV
• Solar panels for hot water