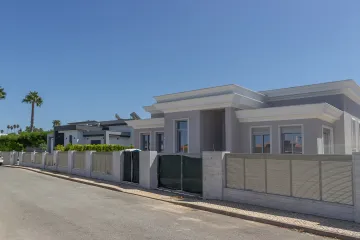
The recorded price for this bespoke passive-house villa with a private pool near Lagos is €3,500,000. The project is located in Praia da Luz, approximately 10km from Lagos, and offers spectacular sea views. It is an off-plan purchase opportunity for buyers who want to influence the design and create a tailored eco-home. The proposed villa has two storeys and can be configured with three or four bedrooms. The accommodation includes three or four bathrooms, with four en-suite bathrooms indicated in the specification. Living space is listed at approximately 337m², while the total construction area is recorded at up to 989m². Plot sizes begin at approximately 1,102m² and extend to around 1,326m². Alternative build sizes between approximately 200m² and 480m² are also described for the available lots. The design centres on an open-plan lounge and dining area with generous natural light. A fully fitted kitchen with a cooking island provides a modern focal point for the interior. The exterior is planned with large terraces, a seating area and a sun deck. A private infinity pool offers a striking leisure feature and uninterrupted views towards the sea. Passive-house standards are intended to optimise thermal gain while minimising heat loss. Natural finishes and low-impact materials are planned to create a comfortable and environmentally conscious home. Smart energy management systems are designed to make renewable-energy use more efficient. Solar technology includes thermal panels for hot water and photovoltaic panels with battery storage. A 40m³ rainwater retention tank is planned to support landscape watering. Double glazing with UV protection, radiant floors and a fireplace add practical comfort features. A garage can be requested, and the property also benefits from mains electricity, water and drainage. Praia da Luz beach is approximately 1.5km away, with the sea around 600m from the site. The centre of Luz is about 1km away, while a golf course is approximately 5km distant. Faro Airport can be reached at roughly 94km, supporting access for international owners and guests. The expected construction period is approximately 12 months, subject to final approvals, specifications and the agreed programme. Buyers considering investment use should assess holiday-letting rules, operating costs and local demand before relying on any rental return or ROI projection. Contact us for the current price confirmation, build specification and details of how to reserve this Algarve villa project.
• Construction areas 989m² Living area 337m²
• Plot sizes from 1102m² to 1326m²
• 3/4 bedrooms, 3/4 bathrooms
• Smart energy management
• Infinity pool with sea view
• Distance to the beach: 1,5km
Lote available offering the chance to build a bespoke, luxury eco-villa with breath-taking sea views. Build sizes range between 200m² and 480m² and the plot sizes start from 1102m². Constructed to the highest standards and designed to maximise the weather conditions of the Algarve, the house can provide the most advanced solar, water management and insulation technologies to give the owner a truly eco-friendly lifestyle. Built to optimise thermal gain and minimise thermal losses with natural finishes and low-impact materials to ensure comfortable, healthy living in one of the world's most desirable locations.
Construction time approx. 12 months.
Interior:
• Open living and dining area
• Fully fitted & equipped kitchen with cooking island
• 3/4 bedrooms, 3/4 bathrooms
• Garage on request
Exterior:
• Terrace with seating area
• Sun deck
• Infinity Pool
Amenities
• Double glazing with UV protection
• Fireplace
• Thermal solar panels for water heating
• Photovoltaic panels with battery banks
• Gas grill
• 40m³ rainwater retention tank for landscape watering
• Large terraces
• Mains electricity, water and drainage
Location
• Distance to the sea: 600m
• Distance to the beach: 1,5km
• Distance to the nearest golf course: 5km
• Distance to Luz: 1km
• Distance to Lagos: 10km
• Distance to Faro Airport: 94km