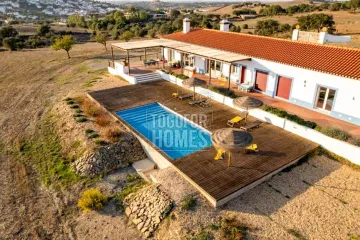
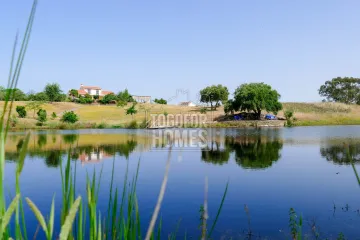
This Alentejo country property with a private swimming pool and 7.5 hectares is currently offered for €795,000. The price represents a reduction from the original asking price of €849,000 for a renovated four-bedroom rural home near Ourique. It provides buyers with a substantial residence, extensive land and leisure facilities in southern Portugal. The home has approximately 233 m² of living area and around 400 m² of total construction. Four bedrooms are complemented by three en-suite bathrooms and a separate family bathroom. The renovated bungalow-style layout includes an open-plan living kitchen, lounge, conservatory and adjacent pantry. Modern comforts include air conditioning throughout, electric heating and a wood or log burner. Double-glazed windows, manual French shutters and fly screens add to year-round practicality. A 10 by 5 metre private pool offers a dedicated place for swimming and relaxing during the warmer months. Terraces, a landscaped garden and a covered outdoor kitchen with barbecue facilities extend the living space outside. The fenced 75,000 m² plot offers privacy without placing the property far from local services. A borehole, mains electricity, solar electricity and a large septic tank support the rural lifestyle. The second building measures approximately 76 m² and can be used for storage, vehicles, equipment or harvest-related needs. Ourique town is only 10 kilometres away and provides restaurants, a hospital and essential amenities. A bar is approximately 1.5 kilometres from the property, with further restaurants and a coffee bar about 4 kilometres away. Santa Clara Reservoir is around 45 kilometres away, while the west coast and Algarve are approximately one hour by car. The location also offers access to Beja in roughly 40 minutes and Lisbon International Airport in about two hours. For investment-minded buyers, there is scope to extend the built area to a maximum of 500 m² or pursue rural tourism development, subject to approval. The municipality has indicated potential for rural tourism, and preliminary approval has already been granted, but a project proposal is still required. Contact us to confirm the current price and schedule a private viewing.
The living and gross built area can be extended to max. 500 m2 but there is also a possibility to apply for a project for rural tourism (TER).The very first preliminary approval has already been granted. There is a second building for harvest, storage and garage, BBQ area, garden shed.
• 233m² living area, approx. 400m² construction area
• 4 bedrooms, 3 en-suite bathrooms, 1 family bathroom
• 2nd building for multi-use as garage/storage
• Fenced 75.000m² plot
• Year of construction: 2008, renovated in 2024/2026
• 10 x 5m swimming pool, terraces, garden
• Ideal for agriculture, horses, and other livestock
• South orientation with wide open views
• Location is private but not isolated
• Some furniture, tools, and gardening equipment are included in a tax-free furniture package
The residence stands out with its bright, spacious and bungalow shaped layout. Featuring 4 bedrooms and 4 bathrooms, the home offers maximum comfort for family and guest alike. The indoor spaces transition effortlessly onto expansive terraces, south facing conservatory, perfectly designed for the quintessential indoor-outdoor Mediterranean lifestyle. The centrepiece of the outdoor area is the beautifully landscaped garden with cultivated farm land for organic food and fruit and the refreshing 10x5 meter pool, offering a front-row seat to the region's famous sunsets in total privacy.
• Main entrance to open-plan living kitchen
• Lounge with conservatory and wood/log burner
• Kitchen with adjacent pantry
• Air conditioning throughout, electric heating, solar
• Fruit trees and cork trees, garden
• Pool, terraces, BBQ area
• Turn-Key / Renovated / in Good Condition
Amenities
• Mains electricity plus solar
• Electric boiler for hot water
• Borehole
• Outdoor lighting
• Large septic tank
• Reserve air conditioning throughout, wood burner with
• a sufficient supply of firewood on the property
• Electric Heating, solar panels
• Internet, good phone reception, SAT TV
• Double glazed windows and manual French shutters
• Marble window sills and door steps
• Fly screens throughout
• Covered outdoor kitchen/BBQ with fridge, worktop, and hot & cold water supply, kitchen cupboard
Location
10km to Ourique town with:
• Important amenities, restaurants, hospital
• 1,5 km to nearest bar
• 4 km to 3 restaurants and a coffee bar
• Approx. 45 km to Santa Clara Reservoir
• Approx. 80 km to Mertola River Beach
• Approx. 1 hour to Odemira west coast
• Approx. 1 hour drive to the Algarve
• Approx. 2 hours’ drive to Lisbon international airport
• Approx. 98 km to Faro international airport
Other Info
According to official information from the municipality of Ourique, there is potential for further development, particularly in the rural tourism sector. This presents an attractive opportunity for investors, as the property has existing infrastructure and offers scope for expansion into rural tourism within a regulated yet supportive planning framework. A project proposal must be submitted in this regard.