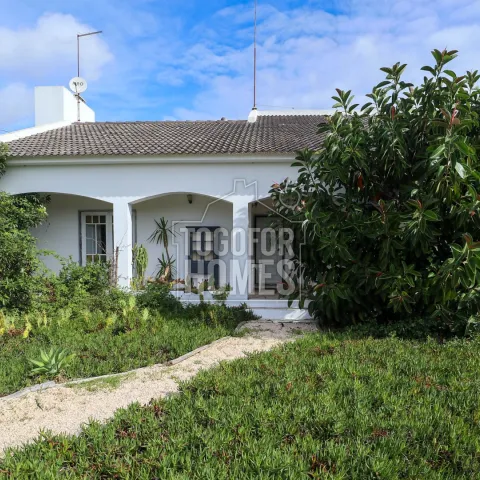
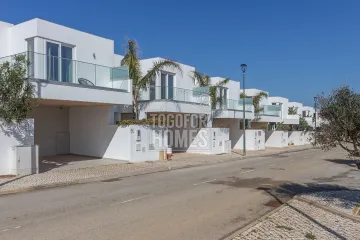
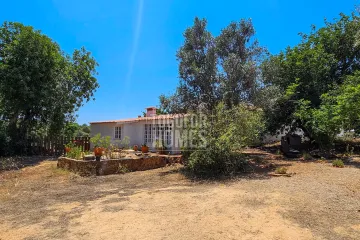
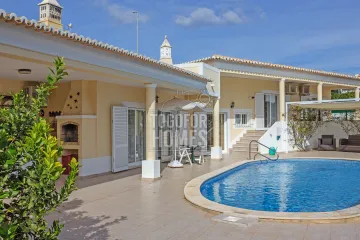
This farmhouse with a private pool and 5,750 m² of land in Alentejo is listed for €600,000. For buyers comparing rural homes for sale near the Vicentina Coast, the price includes a 168 m² main residence and extensive outdoor space. The plot offers considerably more privacy and versatility than a typical coastal home. Three bedrooms are arranged on the ground floor of the main house. The interior also includes a lounge with dining area, entrance hall, storage room and laundry space. A rustic, fully fitted open-plan kitchen includes a gas hob, electric oven, dishwasher, fridge-freezer and washing machine. Patio doors connect the kitchen and living areas with the terraces and garden. The private 5 x 4 metre swimming pool or tank is positioned within a landscaped leisure area. Low-water-consumption planting and automatic irrigation help support practical garden maintenance. Fruit trees add to the productive character of the land and link the residential area with the rear outbuilding. The property also has three wells, mains electricity, a septic tank and garden irrigation. A natural water stream passes through the land and creates a cool, wooded setting in summer. The approximately 200 m² agricultural support building could provide space for equipment, animals, storage or an approved business use. An independent apartment offers further accommodation flexibility, with a separate entrance, equipped kitchen, bedrooms and private terrace. The property includes a chalet under renovation, giving a future owner another project with a kitchen, bedroom, oven and shower. Almograve Beach is around 4.5 km away, with access by cycle path or a short drive. Vila Nova de Milfontes, approximately 12 km away, supplies a wider range of amenities and services. Buyers may assess holiday letting or rural tourism potential, but projected ROI should be confirmed through an independent market study and all necessary permissions. Speak with us today to review the €600,000 opportunity and book a private viewing.
Own Entrance, Open Plan, Kitchen/Dining, Fully Fitted, Rustic, Gas Hob, Electric Oven, Extractor, Microwave, Fridge/Freezer, Dishwasher, Washing Machine, Water Heater, Patio Doors, Terrace
• Plot: 5,750 m2
• Construction area: 168 m2
• Living area: 168 m2
• Bedrooms: 3 in the main house
• Bathrooms: 2 in the main house
• 1 Swimming pool/tank
• Front and rear terraces on the ground floor and rear terrace on the 1st floor
• Well-maintained landscaped area with low water consumption
• Fruit trees
• Agricultural support building with 200 m2
• 1 water stream
Main house:
The entrance is through the terrace located at the front of the house, leading to a spacious hall. On the left are the living room with dining area and the kitchen. The right side gives access to the private area of the 3 bedrooms of the house. The open-plan kitchen, fully equipped, also has a door, optional house entrance, that gives access to the terrace at the rear where the outdoor dining area is located and the connection to the leisure area with the garden and the pool.
Independent Apartment:
On the 1st floor there is an apartment with a separate entrance, a fully equipped kitchen and 2 bedrooms. There is also a private terrace with a dining area. This area of the property is not registered.
Chalet:
Chalet under renovation, offering complete privacy, with a kitchen and 1 spacious bedroom, an outdoor wood-fired oven and a shower. The chalet is not registered.
Outdoor Area:
The swimming pool is the center piece of the outdoor leisure area, surrounded by a landscaped area with low water consumption, and the chalet is to the left. The area of fruit trees connects the house to the agricultural support building, and behind the agricultural support building begins a wooded area with native trees from the Southwest and Alentejo Coast region, concealing a water stream in a natural atmosphere completely enveloped in vegetation and providing cool shade throughout the summer.
According to the Odemira City Hall, the existing 168 m2 of built area registered for housing can be increased to 200 m2. Regarding the development of rural tourism activities, the property is located in the heart of the Natural Park and allows for additional construction of 50% of the existing area in several phases, up to a maximum of 500 m2.
Amenities
• Swimming pool
• Agricultural support building / animal accommodation with 200m2
• 3 wells with abundant water
• Mains electricity
• Garden irrigation
• 1 water stream
Location
• 4,5 km to nearest beach Almograve
• 12 km to the nearest town Vila Nova de Milfontes with all amenities
• 125 km to Faro airport