Your Property Specialists
Property
Full Screen

How much does a rural tourism property with two houses and private pools in Alentejo cost?

Country House in São Teotónio

ref. AT2385
850.000€ 780.000€
  • A
  • 5
  • 3
  • 274m2
  • 185.096m2

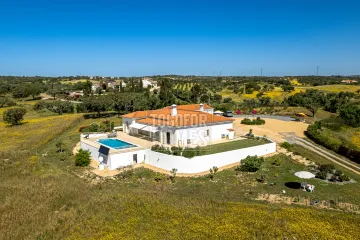
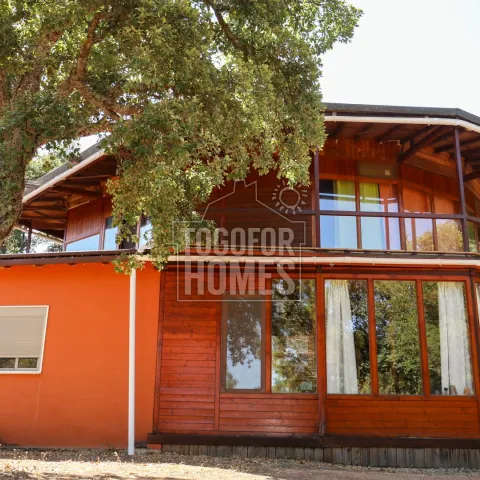
This rural tourism property in Alentejo is offered for sale at €780,000. The purchase includes an 18.5-hectare estate near São Teotónio, with a five-bedroom main house, a two-bedroom cottage and two private swimming pools. It is positioned around 18 kilometres from Zambujeira do Mar beach on Portugal’s South West Coast. The main residence is an unusual hexagonal wooden house built around a striking central support and timber ceiling. Its open-plan ground floor combines a large lounge, kitchen and dining area with a wood burner. A conservatory creates a peaceful reading corner, while the surrounding shed provides sheltered spaces for breakfast and entertaining. Three bedrooms, a bathroom, a generous living area and covered balconies occupy the upper floor. The balcony wraps around the first floor and overlooks the gardens and surrounding woods. The separate cottage provides two further bedrooms, a cosy open-plan kitchen and lounge, a wood burner and its own round swimming pool. This layout suits buyers seeking a private home with independent guest accommodation. The 185,096 m² grounds include fruit trees, a vegetable garden, mature cork trees and eucalyptus. Two natural ponds retain water throughout the year and add to the estate’s ecological appeal. Additional facilities include two wells, a 5,000-litre reservoir, probe-style garden irrigation and mains electricity. There is also a 30 m² storage area and a separate 30 m² wooden workshop. The flat area around the residences covers approximately 10,000 m² and provides ample parking. São Teotónio is only 6 kilometres away for shops, services and everyday amenities. The nearby coastline offers beaches, walking routes and secluded natural spots, while Faro Airport is approximately 103 kilometres away. Buyers may explore rural tourism, holiday letting or retreat use, subject to the necessary permissions and operating requirements. Contact us now to arrange a viewing of this distinctive Alentejo estate.

Usage
Residential
Type
Country House
Town
São Teotónio
Parish
São Teotónio
Municipality
Odemira, Beja
Region
Alentejo (West Coast)
Construction Year
2008
Rooms
7
Bedrooms
5
Bathrooms
3
Floors
2
Living Area
274 m²
Plot Area
185.096 m²
Country Road, Easy Access, Turning Space
Garage, Private Parking, Parking outdoors
Lounge/Dining, Wooden Floor, Patio Doors, Terrace, Countryside views
Open Plan, Kitchen/Dining, Partly fitted, Rustic, Terrace
Entrance Hall, Storage Room, Pantry, Office/Study, Conservatory
5 bedrooms
3 Bathrooms
Fireplace, Salamandra
Satellite/Internet TV, Internet/Phone
well, Mains electric, Septic tank, Gas Bottle
Double glazing, Fly Screens
Above ground, Private
Private, Auto irrigation, Lawn, Trees, Fruit Trees, BBQ
Pond, Patio
Countryside View
• Plot: 185 096 m2
• Construction Area: 244 m2
• Living Area: 274 m2
• Bedrooms: 5 ( 3 in the main house + 2 in the cottage not registered )
• 3 Bathrooms
• Balcony all around the 1st floor of the main house
• 2 swimming pools, several terraces and parking area
• Well maintained garden with fruit trees
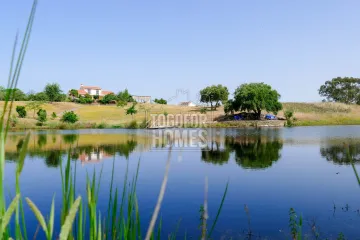
• 2 Natural Ponds with water year round
• Built in 2015 by the actual owner

Outside area:
• The property’s main entrance gives access, on the left, to the Main hexagonal wooden house, the second left to the cottage and on the right to the pond and the woods area.
• The main hexagonal house is surrounded be a garden with several fruit trees and a vegetables garden.
• On the back side there is a workshop where the wood used to build the house was carefully and precisely shaped by the owners family
• There is also an elevated swimming pool
• There is plenty of parking area and several centenary trees that provide a fresh shade in the warm summer days
• Near the cottage there is a storage area with 30 m2
• The area around the habitation area is flat, aprox 10 000 m2 and Cork trees and Eucalyptus (in harvesting stage) are the main species found in the huge plot

Main House ground floor:
• The central space of the house has two doors to the exterior, one in the front that is the main entrance and other in the back, boosts a great lounge with kitchen in open plan and a wood burner.
• On the left side of the main entrance there is a conservatory used as reading corner.
• The back door gives access to the breakfast exterior shed
• The stairs to the upper level are in the left corner of this impressive living area
• The ceiling is an impressive wooden structure, supported by a central pillar that gives support to the building and the upper level, constructed in a artistic and decorative manner and giving this property a unique touch

Main House 1st floor:
• On the 1st floor there is a hall that gives access to the balcony and one bathroom
• The spacious covered balcony runs around the house emphasizing its hexagonal shape.
• Continuing in the direction of the 3 bedrooms there is a spacious living area with beautiful views to the garden and the woods through the glass walls

Cottage:
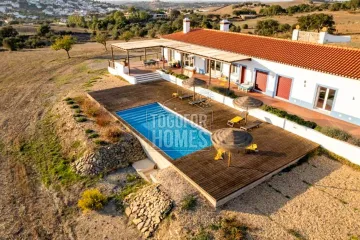
• Full equipped cottage providing full privacy with 2 bedrooms
• Cosy lounge with open plan kitchen and wood burner
• Private swimming Pool
• Well maintained garden

Amenities

• 2 swimming pools (one elevated , other in round shape)
• Shed around the main house
• Balcony around the upper floor of the main house
• 2 wells and 5.000 litres reservoir
• Electricity from mains
• Probe style irrigation in the garden
• Fruit trees
• Storage area with 30 m2
• Wood house with 30 m2 used as workshop
• Vegetables garden
• 1 Pond; 1 Dam

Location

• 6 km to nearest village S. Teotónio with all amenities
• 18 km to the nearest beach Zambujeira do Mar
• 103 km to Faro airport
Enquire Now   +