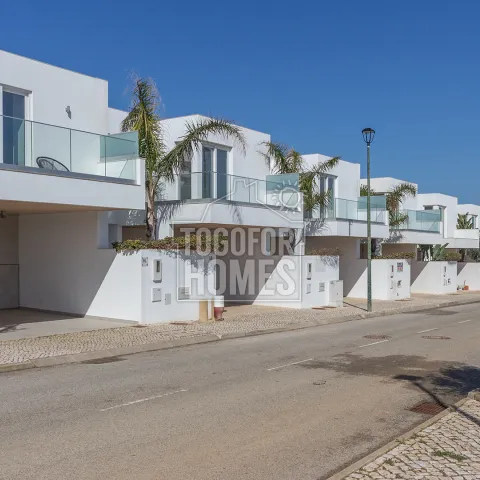
A three-bedroom villa 500 metres from Tonel Beach in Sagres is available for €650,000. This new-build linked villa offers approximately 140m² of living space, 160m² of construction area and a 177m² plot. It is a strong option for buyers seeking a modern Algarve home close to the coast. Completed in 2026 and approximately 95% finished, the property is designed for straightforward ownership. The first floor provides ocean views and access to a private terrace. Inside, there are three bedrooms and two bathrooms, including a master suite with fitted wardrobes and an en-suite bathroom. Two further double bedrooms include fitted wardrobes, with one benefiting from a private balcony. The ground floor combines a fully fitted designer kitchen with an open-plan living and dining room. Large sliding doors bring in natural light and open onto the front terrace. The terrace is well suited to outdoor dining and barbecues. A large patio garden provides private outdoor space and includes the option to add an above-ground pool or hot tub. A covered front driveway includes an electric car charging point. Air conditioning is installed throughout the villa for year-round comfort. Double-glazed windows, fibre-optic internet and pre-installation for security cameras add practical convenience. The home has an A energy rating and is connected to mains water, drainage and electricity. Tonel Beach is approximately 500 metres away, while beach access is around 1km from the development. Sagres town centre, with its bars, restaurants and local services, is approximately 1.2km away. Its position near five superb beaches and the Costa Vicentina Natural Park supports both family living and potential holiday use, although rental returns are not guaranteed. Contact us now to confirm availability and arrange a viewing of this villa for sale in Sagres.
• 3 bedrooms, 2 bathrooms
• Year of Construction 2026 (95% finished)
• Living area approx. 140m² Construction area approx. 160m²
• Plot size 177m²
• Ocean views from 1st floor
• Distance to sea 500m
Three-bedroom linked villas, completed in 2026, designed for modern living and effortless ownership within the Costa Vicentina Natural Parque. These modern houses all have energy efficient construction, and low maintenance design, and are within walking distance of the beach, bars and restaurants. The properties have been carefully arranged to maximise natural light and indoor-outdoor living and a viewing is highly recommended.
Three floor plans are available, with some additional bespoke changes possible. Further plots and construction will be released in the future.
Ground floor:
• Entrance Hall
• Fully fitted, fully equipped designer kitchen
• Open plan living dining room with access to terrace
• Direct access to the front terrace - perfect for outdoor dining and BBQs
• WC with option to change to wet room for reduced mobility clients
First floor:
• Master Suite, with fitted wardrobes, en-suite bathroom and terrace
• Two double bedrooms with fitted wardrobes (one with private balcony)
• Family bathroom
• Landing with large, fitted wardrobes
Exterior:
• Private patios and terraces
• Front covered driveway with an electric car charging point
• Large patio garden with an option to add an above ground pool/hot tub
Amenities
• Main waters, drainage and electricity
• Double glazed windows
• Pre-installation for security camera equipment
• Fibre optic internet pre-installed
• Air conditioning throughout
• Large sliding doors for natural light
Location
• Distance to the sea 500m
• Distance to beach access 1km
• Distance to town centre of Sagres 1.2km
• Distance to golf course 16km (Santo Antonio Golf and Spa)
• Nearest school 1.4km
• Distance to Faro airport 131km
Other Info
• Option to design a bespoke open plan kitchen/dining area with marble-effect finishes