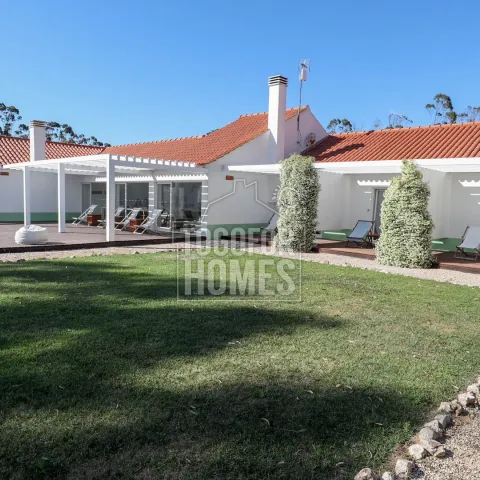
A trading 12-bedroom hotel overlooking the Vicentina Coast is offered for €2,800,000. The sale includes a fully furnished business in São Teotónio with 14 bathrooms, ocean views and extensive private grounds. This operational hotel has welcomed guests since 2012 and is set in Southwest Alentejo. Its position within the Costa Vicentina Natural Park offers a rare combination of coastal scenery, rural calm and outdoor tourism. The property stands on an 18,500 m² plot with approximately 620 m² of living space. Four master suites provide private plunge pools, patios, hammocks, terraces and sun loungers. Four shed suites and three standard suites add comfortable accommodation with private terraces and pool access. The 130 m² saltwater swimming pool is surrounded by lawns, landscaped paths and natural greenery. The outdoor setting also includes a Bali bed, sand box area, covered parking and shaded social spaces. Inside, the main house features reception, library, lounge with fireplace, breakfast room, office and technical kitchen. Its glass doors open towards a large deck where guests can enjoy sea, garden and pool views. Heated bedroom floors, ceiling fans and wood-burning fireplaces contribute to year-round comfort. The hotel has a well-established presence in Booking and TripAdvisor rankings, which may support future marketing and revenue planning. Its location near the Fishermen’s Trail creates potential demand from hikers, walkers and nature-focused travellers. Zambujeira do Mar and its beach are approximately 8 kilometres from the entrance. Odeceixe is around 20 kilometres away, while Vila Nova de Milfontes is approximately 24 kilometres distant. Operational infrastructure includes solar panels for water heating, automatic garden irrigation and water reservoirs of 63,000 and 5,000 litres. An 800-metre maintained country track connects the property to the public road and provides straightforward access. The hotel may suit an investor seeking accommodation income, a lifestyle business or a premium retreat concept, subject to due diligence. Contact us now to confirm availability, review the documentation and book a private viewing of this Vicentina Coast hotel.
• Plot: 830 000 m2
• Construction Area: 600 m2
• Living Area: 620 m2
• Bedrooms: 12 ( 4 Master suits; 4 Shed Suits; 3 Standard Suits )
• Bathrooms:14
• Interior and exterior social areas with shed and deck
• Sand box area and Bali bed
• Swimming pool 130 m2
• Well maintained lawn in all social areas and around the decks
• Covered parking area
• Garden with automatic irrigation
• Built in 2011
Main House:
• The reception, library, lounge with fireplace and breakfast room are located in an open space with glass doors to the exterior deck with ocean, garden and pool view.
• An office on the left
• A technical area with kitchen also on te left with direct connection to the breakfast area
• Mezanino with living area
• Large exterior deck
Master Suits:
• The entrance of the suits led to a private patio with relaxing shade siting places and a hammock
• On the right the sliding glass doors give access to the spacious interior area
• In front there is a plunge pool with shower and sun loungers
• After te pool is the access to a private terrace surrounded by nature, in one of the suits the terrace has see view
• In the interior one can find a living area with sofa and wood burner fire place in open space to the bedroom
• A full bathroom and small kitchenette
• The floor is heated and there is a ceiling fan and sound equipment
Shed Suits:
• Spacious living area with sofa and open space to the bedroom
• A full bathroom and small kitchenette
• The floor is heated and there is a ceiling fan and sound equipment
• Private terrace with direct access to the pool
Standard Suits:
• Spacious bedroom
• A full bathroom
• The floor is heated and there is a ceiling fan and sound equipment
• Private terrace with direct access to the pool
Outside area:
• The access to the property is done through 800 mts well maintained dirt track
• The gate gives access on the right to covered parking places
• After the glass doors from the lounge there is a big deck and direct access to the swimming pool
• The swimming pool with 130 m2 is surrounded by nature
• Near the pool there is a sand box and a Bali bed
• All the walking paths are perfectly maintained and shaped by a flawless lawn, green all year round
Amenities
• Swimming pool
• Sheds in all bedrooms and in front of the lounge with swimming pool view
• Plunge pools in the master suits
• Underfloor Heating in all bedrooms
• Fire place in the master suits and in the lounge
• Ceiling fans
• Water from the Mira channels
• 63.000 litres and 5.000 litres water reservoirs and a treatment station
• Solar panels for water heating
• Electricity from mains
• Probe style irrigation in the garden
• Technical areas
Location
• 8 km to nearest village and beach Zambujeira do Mar
• 20 km to village and beach Odeceixe
• 24 km Vila Nova Milfontes
• 113 km to Faro airport