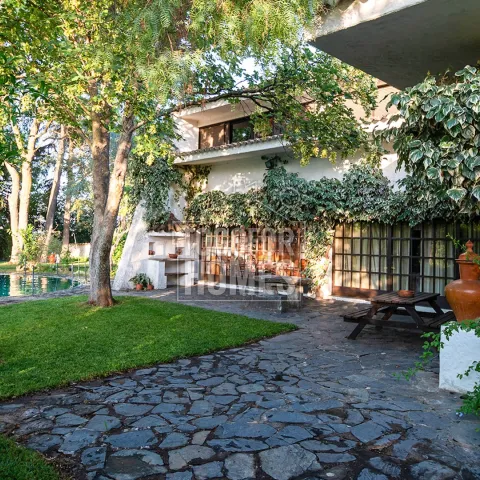
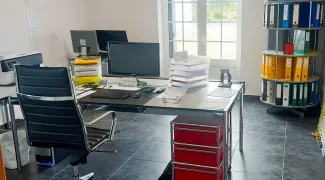
An 11-bedroom villa and equestrian estate in Alentejo is available for €1,200,000. The property includes a private swimming pool, covered riding arena, 10 horse boxes and 9,375 m² of land near Moura. Buyers seeking a large home with leisure and equestrian facilities can find it just 1 kilometre from Moura. The estate consists of a substantial T8 main house and a separate T3 residence. This arrangement creates useful privacy for guests, extended family or on-site assistance. In total, there are eight bathrooms and four en-suite bedrooms. The main house offers generous reception rooms, dining areas and several fireplaces. Traditional character is visible in the barrel-vaulted ceilings, hand-painted kitchen tiles and decorative arches. Large windows bring natural light into the interiors and overlook the gardens. A mezzanine and spiral staircase connect the principal living areas with the bedrooms. Additional rooms include an office, study, pantry, laundry, storage areas and flexible working spaces. The separate residence has three bedrooms, one en-suite bedroom, two bathrooms and a sitting room with fireplace. Outside, the landscaped garden includes a fenced lawn, fruit trees, outdoor lighting, irrigation and a barbecue area. The 10 x 5 metre private tiled pool provides a relaxed setting during the warm Alentejo summers. Horse owners benefit from a covered arena, paddock areas, saddle room, feed room and washing area. Multiple support buildings can be adapted for storage, workshop use or animal care. The Alqueva region is approximately 12 kilometres away, offering access to a major lake and natural attractions. Rental, guest accommodation or equestrian tourism may be considered, subject to planning and licensing requirements. Contact us to discuss the purchase price and schedule a private viewing.
Usage
Residential
Type
House
Town
Moura
Parish
Santo Agostinho e São João Baptista e Santo Amador
Own Entrance, Fully Fitted, Rustic, Marble worktop, Gas Hob/Oven, Extractor, Fridge/Freezer, Dishwasher, Washing Machine, Gas Water Heater, Patio Doors, Terrace
• Plot: 9,375 m²
• Construction Area: 1,059 m²
• Living Area: 657 m²
• Bedrooms: 11 ( 4 in-Suit )
• Bathrooms: 8
• Swimming Pool
• 10 Boxes for horses
• Covered riding Arena
• Multiple support buildings (for storage, workshop or animal support)
The (T8) main house remarkable building was design by the Portuguese architect Fernando Jorge
Correia. Its large hall and entrance area reveal beautiful barrel vaulted ceilings, large windows, and
exquisite traditional architectural details. In the ground floor there are several spacious living and
dining rooms decorated with several fireplaces, profiting from abundant light from the large
windows facing the gardens and the pool area. One office and two additional living/ working
rooms are still to be found in the lower floor . The kitchen is very functional, richly decorated with
hand painted tiles and access to the pantry and exterior technical areas.
Through a magnificent spiral staircase and a beautiful mezanino decorated with arches, one have
access to the bedrooms area with 8 bedrooms (including 3 in-suites and one bedroom with
private office).
The secondary Property (T3) residence near the property entrance has 3 bedrooms, including 1
suite, 2 bathrooms and a living room with fireplace.
Amenities
• Pool next to the main house, nestled in a landscaped garden
• Covered riding arena ideal for equestrian use
• Party hall with kitchen and WC
• Support structure for horses:
• Saddle room
• Feed room
• Wash area for horses
• Storage / utility spaces
• Borehole
Location
• 1 Km from Moura
• 12 Km to Praia Fluvial do Alqueva / Portel
• 70 Km to Evora
• 40 Km to Spain
• 230 Km Lisbon International Airport