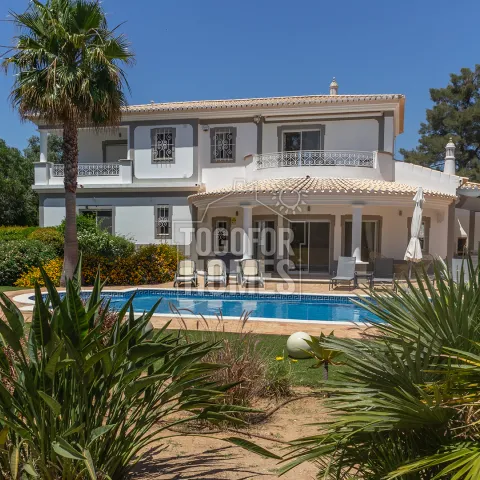
For a four-bedroom golf-front villa with a heated swimming pool, buyers can view this detached Alvor property listed for €1,500,000. It stands directly on a golf course within a gated private cul-de-sac and has open views over the fairways, gardens and pool. The home also lies just 2.6 km from Alvor beach, combining golf-side living with easy access to the coast. Four double bedrooms and four en-suite bathrooms provide comfortable private accommodation for residents and guests. The villa extends to approximately 240m² of living area, with a construction area of 284.4m². Renovation work completed in 2024 gives the interiors a fresh and practical finish. On the ground floor, the entrance hall leads to the open-plan lounge, dining area and kitchen. The recently extended kitchen incorporates an island and a dedicated family dining space. Patio doors open from the living areas onto the terraces and landscaped garden. Upstairs, the principal suite includes a dressing area, a large en-suite bathroom and generous terraces. A fourth bedroom with its own en-suite bathroom is also located on the upper floor. The large private pool is heated and fitted with a cover for added convenience. A pergola, barbecue and outdoor dining area create a natural focus for entertaining. The walled and fenced plot provides privacy and controlled access. A double garage and basement provide secure parking, storage or potential gym space. Comfort features include air conditioning, a fireplace, wall heaters and underfloor heating in the main bedroom and bathroom. Electric shutters, double glazing and fly screens contribute to practical year-round use. Alvor is around 2.5 km away, while Portimão and Lagos are within convenient reach by car. The beach, golf setting and flexible layout may appeal to owners considering personal use alongside holiday rental demand. Contact us to schedule a private viewing of this golf-front villa in Alvor.
• Exclusive with Togofor Homes
• 4 double bedrooms, 4 en-suite bathrooms
• Living area 239.9m², Construction area 284,4m²
• Renovated in 2024
• Plot 2,936m²
• 2.6 km from the beach
This detached 4-bedroom villa is fenced and gated and situated on a double plot within a private cul-de-sac. With an open plan layout with views to the garden and pool, this house is light and spacious. The master bedroom has its own dressing area and en-suite with dual aspect terraces overlooking the lush gardens and golf course. The recently renovated kitchen has been extended to accommodate a family dining area, as well as the open plan living and lounge area with patio doors to the pool. The landscaped garden contains local flora and fauna with a pergola and large heated swimming pool.
Ground floor:
• Hallway
• Living and dining area
• Kitchen and family area
• 2 bedrooms with fitted wardrobes
• 2 en-suite bathrooms
• Patio doors to the garden
Upper floor:
• Master bedroom with dressing area
• Large en-suite bathroom
• 4th bedroom with en-suite bathroom.
• Large terraces
Basement:
• Large basement / double garage can be used for additional storage or as a gym
External:
• Gated and walled
• Large garden
• Terraces
• Large, heated pool with cover
• BBQ and outside dining area
Amenities
• Air conditioning
• Wall heaters
• Fireplace
• Underfloor heating (master bedroom and bathroom)
• Large basement / Double garage
• Sound system
• Alarm system
• Electric Shutters
• No annual condo charges
Location
• 2.6km from the beach
• Directly on the golf course
• 2.5km from Alvor
• 2,4km to the nearest school
• 74.4km to Faro airport