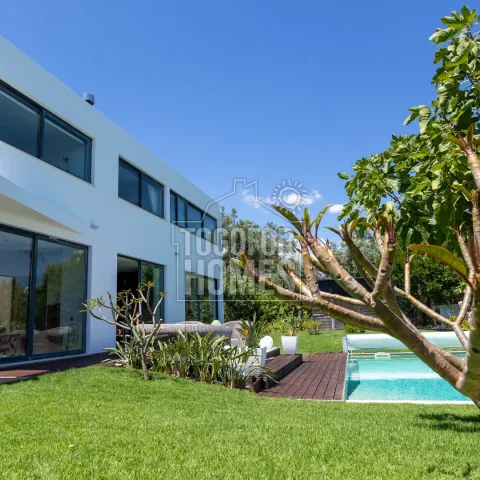
This rural villa in Quelfes, near Faro, boasts several standout features that make it an ideal choice for homebuyers seeking luxury and tranquility. Firstly, the careful integration of modern architecture with natural elements creates an inviting atmosphere, highlighted by the inclusion of a magnificent carob tree in the courtyard. With 4 spacious bedrooms, including a master suite with walk-in wardrobe and balcony, each family member can enjoy their own private space. Additionally, the property features a beautifully landscaped garden complete with an 8x5m swimming pool, allowing for relaxation and recreation amidst stunning countryside views. The interior design emphasizes light and space, using expansive windows and open-plan layouts to foster a sense of connection with the outdoors. Lucky residents will find themselves just a short drive from Olhão's famous fish and vegetable market, as well as easy accessibility to Faro Airport for international travel. The surrounding area offers a rich cultural experience with local markets, historical sites, and natural parks to explore. Perfectly suited for families, holidaymakers, or as a lucrative investment, this villa harmoniously balances comfort and elegance. If you're seeking a peaceful rural escape near the Algarve coast, this property is waiting for you. Reach out today to learn more!
Own Entrance, Open Plan, Kitchen/Dining, Fully Fitted, Modern, Breakfast Bar, Granite top, Electric Hob/Oven, Extractor, Fridge/Freezer, Dishwasher, Washing Machine, Water Heater
• Living space – 263m2
• Plot area – 640m2
• 4-bedroom villa
• Licensed outdoor pool
• On 2 floors
The large windows of this unique architect-designed home blur the lines between indoors and outdoors, bringing nature into the house. Thanks to its north-south orientation, the ground floor is bathed in light all day long. Three terraces offer a sunny or shady spot at any time of day—depending on your preference—and a large carob tree in the patio creates a unique atmosphere.
The upper floor features two bedrooms with an adjoining bathroom. Thanks to the small hallway in front of them, this area can be separated if needed to ensure maximum privacy.
Also on the upper floor is a spacious office that offers a magnificent view over the garden and pool out into the countryside, providing the perfect environment for focused and creative work—as well as inspiration. On the same floor is the large master bedroom with its own balcony, adjoining walk-in closet, and shower room.
Just a ten-minute drive from Olhão and twenty minutes from Faro Airport, the house offers an ideal combination of rural tranquility and convenient access. The best way to experience this special architect-designed home is through a personal tour—schedule an appointment and discover your “little paradise” in the Algarve.
Ground floor
• Electric gates to the driveway
• Enclosed front garden with a tree in the courtyard
• Double-glazed entrance doors
• Dining room/which can also be used as a bedroom with ensuite bathroom on the ground floor
• Guest WC
• Living room
• Fully equipped kitchen
• Outdoor area
Upper floor
• Master suite with walk-in wardrobe
• Ensuite shower room
• Private balcony with access to the roof via a ladder
• Family bathroom
• 3 bedrooms
Outdoor area
• 8x5m2 pool
• Water filtration system
• Garden
• Outdoor lighting
• Outdoor seating area
• Garden shed
Amenities
• Triple glazing and double glazing
• Swimming pool
• Parking
• Air conditioning
• Fully equipped kitchen
• Licensed borehole
• Security system
• Fireplace
Location
• Distance to the sea 13km
• Nearest beach 13km
• Nearest golf course 30.3km
• Distance to the airport 17.4km
• Nearest school 7.6km
• Nearest town (Olhão) 5.4km