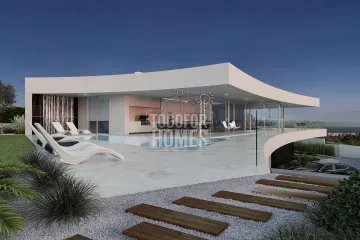
One of the standout villas for sale near Alvor beach is this brand-new luxury home with a substantial outdoor entertaining area. It offers a private 5 x 10 metre swimming pool, a large outdoor kitchen and dining space, and a landscaped garden on a 1,070m² plot. Although it is not directly on the coast, the villa is only 3.9km from the beach and 2.1km from Alvor village. Built in 2023, the property combines contemporary design with high-quality materials and sophisticated finishes. The 260m² living area provides generous room for family life, entertaining and extended stays. A total area of 575m² includes the basement, garage and leisure facilities. The ground floor has an entrance hall, an open living and dining area, and a fully fitted kitchen. Patio doors connect the interior with the terrace, pool and outdoor kitchen. The outdoor dining area is particularly well suited to relaxed Algarve lunches and evening gatherings. Three double bedrooms are arranged on the ground floor, each with its own en-suite bathroom. An additional basement room could serve as a fourth bedroom, cinema room, office or games space. The basement also contains a private spa, sauna, jacuzzi and shower room. Parking is exceptionally convenient, with an underground garage designed for more than four cars. Underfloor heating, air conditioning and solar water heating support year-round comfort. Smeg appliances, marble finishes, double glazing and electric shutters reflect the villa’s high specification. Electric gates, video entry, an alarm system, central vacuum and a sound system add practical convenience. Alvor’s restaurants, shops and waterfront atmosphere are close by, while Penina Golf Course is approximately 2.2km away. The property could appeal to buyers seeking a luxury residence, holiday base or premium rental investment, subject to applicable regulations and demand. Its combination of beach access, private leisure facilities and entertaining space makes it a compelling Algarve purchase. Contact us now to arrange a viewing of this exceptional Alvor villa.
• Living Area from 260m²
• Total Area from 575m²
• Total Plot Area 1070m²
• Year of construction 2023
• 3+1 Bedrooms with 3 en-suite bathrooms
• Located in Alvor
• 3.9km to the beach
Charming and sophisticated, this property includes all you would expect from a modern build: underfloor heating, solar heating, highest quality marble, electrical equipment, and appliances. Highlights of the property include a spa and sauna, an extra room (could be an additional bedroom or cinema) A garage for 4+ cars and a huge outdoor kitchen and dining area. The high ceilings and top-end specifications and materials make this property a cut above the rest!
This home has opulence throughout even in the fixtures and fittings. No expense has been spared. The terraces, outdoor kitchen and large swimming pool make this a handsome home built for socialising and enjoyment.
Ground Floor
• Entrance Hall
• Living area
• Kitchen and dining area
• 3 double bedrooms with en-suite
• Separate WC
• Patio doors to terrace, pool and outdoor kitchen
Mezzanine
• Terrace for solar panels and technical equipment
Basement
• Underground Garage for 4 cars
• Spa, sauna and jacuzzi
• Shower room
• Additional room/Optional 4th Bedroom
External
• Enclosed large garage
• Walled garden
• Large private 5 x 10m option for saltwater or chlorine
• Landscaped garden with indigenous shrubs and trees
Amenities
• Fully fitted kitchen with Smeg appliances
• Electric entrance gates with video entry
• Central Vacuum
• Sound system
• Solar Water
Location
• 3.9km from the beach
• 2.1km to Alvor
• 2.2km to nearest golf course (Penina)
• 3.6km to nearest school
• 72.5km to Faro airport