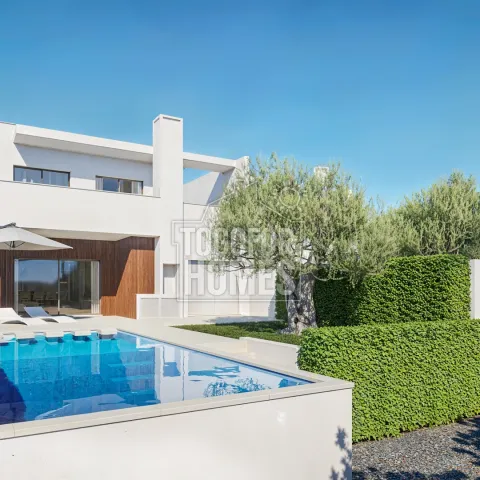
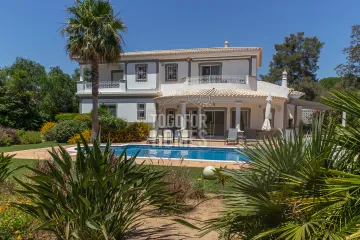

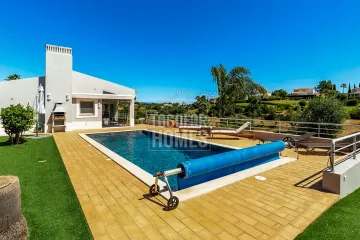
A budget of €1,440,000 is currently required for this luxury four-bedroom villa being built in Santa Bárbara de Nexe. The planned Algarve home includes a private pool, solar panels, underfloor heating and 627 square metres of land. It is positioned in Bordeira, around 15.2 kilometres from Faro Airport, and completion is expected in the fourth quarter of 2026. The villa offers 248 square metres of living area and 337 square metres of total construction. Its two-storey design provides distinct areas for family use, guests and entertaining. Four bedrooms and three bathrooms create a flexible layout for full-time living or extended holidays. Two bedrooms have en-suite bathrooms, while the main suite also includes a walk-in wardrobe. A further suite on the ground floor could be used by guests or adapted as a study. The entrance level includes a garage, courtyard, atrium and fully equipped kitchen. An open-plan kitchen and dining arrangement is suited to modern hosting and everyday life. Upstairs, two bedrooms open towards a shared living area and balconies. The exterior has a landscaped garden, barbecue area, outdoor shower and lighting. The 3.5 by 9 metre swimming pool is designed with solar heating and a water filter system. Solar-powered underfloor heating and the A+ energy rating may help support efficient long-term occupation. Air conditioning, a fireplace and double-glazed UVA-protected windows provide additional comfort. The villa is surrounded by countryside and benefits from panoramic views. The nearest beach is 18.6 kilometres away, and the closest golf course is 14.3 kilometres from the property. Bordeira and Santa Bárbara de Nexe offer local shopping, while Faro and larger retail centres provide broader amenities. A nearby motorway connection makes the airport, coastline and regional destinations more accessible. Buyers may consider the property for a main residence, holiday home or rental investment, with income dependent on demand, management and legal requirements. Contact us to confirm the budget, review the construction information and arrange a viewing.
• Living area 248 m², construction area 337 m²
• Plot size 627 m²
• 4 bedrooms, 3 bathrooms (2 rooms with en-suite)
• 2 floors
• Swimming pool
• Underfloor heating, fireplace and air conditioning
• 18.6 km to the nearest beach
• Completion in the fourth quarter of 2026
This brand new, still partially unfinished house stands out for its privacy amidst a natural setting.
With two floors of space, every detail has been carefully considered for maximum living comfort and energy efficiency. The strategically placed windows maximise the Algarve sunlight.
Ground Floor
• Main entrance
• Garage
• Atrium
• Courtyard
• Fully equipped kitchen
• Outdoor area
• Suite that can be used by guests or as a family office
Upper Floor
• Master suite with walk-in wardrobe
• Two bedrooms and a bathroom - the bedrooms open into a shared living area and provide access to the balconies
Outdoor Area
• 3.5x9m swimming pool
• Water filter system
• Garden
• Outdoor shower and lighting
• Barbecue area
Amenities
• Double glazed windows
• 3.5x9m swimming pool
• Garage
• Outdoor parking
• Air conditioning
• Fully equipped kitchen
• Solar panels
• Underfloor heating powered by solar panels
• Fireplace
• Energy-efficient construction
• Secured entrance door
• Fibre optic installations
Location
• Distance to the sea and nearest beach 18.6 km
• Nearest golf course 14.3 km
• Distance to the airport 15.2 km
• Nearest school 600 m
• Nearest town 4.8 km