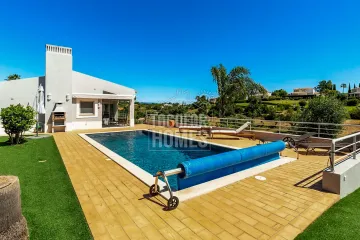
The advertised budget for this substantial pool villa beside Alvor’s golf course and beaches is €1,277,000. In return, buyers are considering a detached four-bedroom, three-bathroom villa with a private pool, garage and a 1,870 m² plot. The home is positioned directly on the golf course, approximately 2.5 km from the beach and 2.4 km from Alvor. The price relates to a sizeable property with 192 m² of living area and 327 m² of construction area. Built in 1984, the villa offers established accommodation and landscaped grounds rather than a compact modern apartment. A private gated setting in a cul-de-sac provides a quieter residential environment. The main living and dining room is open plan and connects visually with the garden and pool. High ceilings contribute to the bright, spacious character of the interior. The traditional separate kitchen is fully fitted and equipped for regular use. Two ground-floor bedrooms with fitted wardrobes are supported by two bathrooms, including one en-suite. The upper floor contains the principal bedroom with dressing space, an en-suite bathroom and a golf-facing terrace. A fourth bedroom is currently used as an office and can adapt to different household needs. The large basement and garage may be useful for parking, storage, hobbies or gym equipment. Outside, broad terraces surround a large private swimming pool. The landscaped garden includes local planting and automatic irrigation. Air conditioning and double glazing support year-round comfort, while the fireplace adds atmosphere in cooler weather. The property also includes an alarm system, fly screens, shutters and security grilles. Its location combines access to beach days, golf, Alvor’s amenities and nearby schooling. The house may work as a permanent residence, a second home or a holiday-rental base, subject to applicable permissions and management considerations. Buyers should also budget separately for taxes, legal fees, inspections, insurance, maintenance and furnishing or operational costs where relevant. Contact us for the full purchase details and to arrange a viewing.
• Exclusive with Togofor Homes
• 3+1 bedrooms, 3 bathrooms (2 en-suite)
• Living area 192m², Construction area 327m²
• Year of Construction 1984
• Plot 1870m²
• 2.5km from the beach
This detached 3+1-bedroom villa is fenced and gated and situated on an ample plot within a private cul-de-sac. With an open plan living and dining area with views to the garden and pool area, this house is light and spacious. The master bedroom has its own dressing area and en-suite and terrace overlooking the golf course. The kitchen is separate and is in a traditional style. The landscaped garden contains local flora and fauna.
Ground floor:
• Hallway
• Living and dining area
• Kitchen
• 2 bedrooms with fitted wardrobes
• 2 bathrooms (1 en-suite)
Upper floor:
• Master bedroom with dressing room
• Large En-suite Bathroom
• 1 Bedroom used as an office
• Large terrace
Basement:
• Large basement / Garage can be used for additional storage as or gym
Outside area:
• Gated and walled
• Large garden
• Terraces
• Large pool
Amenities
• Air conditioning
• Large pool
• Fireplace
• Large basement
• Garage
• Alarm system
• No annual condo charges
Location
• 2.5 km from the beach
• Directly on the golf course
• 2.4 km from Alvor
• 2,3 km to the nearest school
• 74.2 km to Faro airport