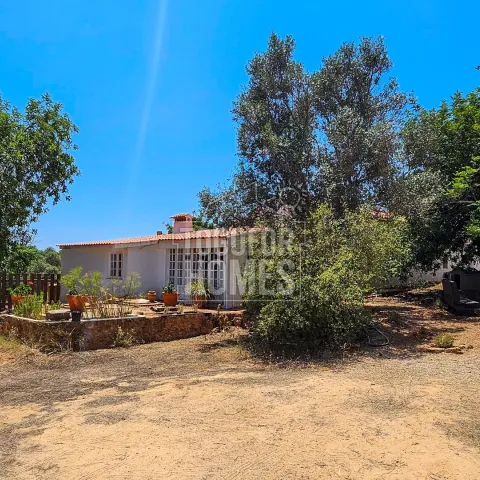
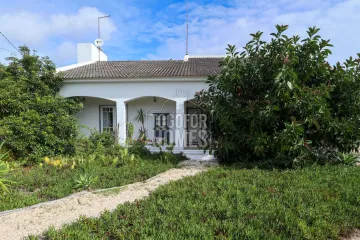
The budget needed to buy this three-bedroom Algarve villa on 8,873m² of private grounds is €550,000. The price has been reduced from €590,000 for this renovated country house in Vale da Vila near Silves. In return, buyers receive 271m² of living and construction area, three bedrooms and three bathrooms. The fully furnished villa combines practical accommodation with traditional Portuguese character. It was built in 1988 and renovated in 2020. The master bedroom includes an en-suite bathroom, while the other bedrooms provide space for family or guests. A large entrance hall leads to the dining room and lounge. The rustic fully fitted kitchen is ready for immediate use. High ceilings with Eucalyptus beams create a distinctive interior atmosphere. The living room fireplace adds warmth and a focal point. A terrace overlooks the rolling Algarve countryside. The fenced grounds provide privacy and room for gardening or outdoor pursuits. Trees, lawn and landscaped areas contribute to the established outdoor setting. A garden shed provides storage for tools and equipment. The BBQ area and pizza oven are designed for outdoor entertaining. Outdoor parking makes access convenient for residents and visitors. Mains water and electricity are available, with a septic tank providing drainage. Silves is approximately 9.5km away and offers historic architecture, cafés and a relaxed town atmosphere. The nearest golf course is 9.7km away, the sea is about 17.1km distant, and Faro Airport is approximately 56.4km away. Contact us to confirm the details and book a viewing of this Algarve villa.
• Living area 271m², construction area 271m²
• Plot 8.873m²
• 3 Bedrooms, 3 bathrooms
• Construction year 1988
• Fireplace
• Distance from beach 17km
This is an authentic Portuguese style 3-bedroom country house. The interior is finished and furnished bespoke style throughout, with a rustic feel. There is a fantastic terrace with countryside views. It has high ceilings with Eucalyptus beams.
Silves is a typically small town and within the old town boasts an impressive church which is a prominent architectural and spiritual landmark. It has classic white painted buildings and peaceful cafes, with the tranquil views and surrounding hills set in Mediterranean woodlands and scrubs.
The property consists of:
Ground Floor
• Large entrance hall
• Dining room/lounge
• Rustic fully fitted kitchen
• Master bedroom with en-suite bathroom
• Double bedroom
• Single bedroom
• 3 bathrooms
• Living room fireplace (slightly upper level)
External:
• Outdoor parking
• Fully fenced
• Garden shed
• Terrace area
• Pizza oven
• BBQ area
• Trees
Amenities
• Pizza oven
• Mains water
• Mains electric
• Drainage - septic tank
• Fully equipped, fully fitted rustic kitchen
• Fireplace
Location
• 17.1km to the sea
• 9.5km to Silves
• 9.7km to the nearest golf course
• 9.4km to the nearest school
• 56.4km to Faro airport