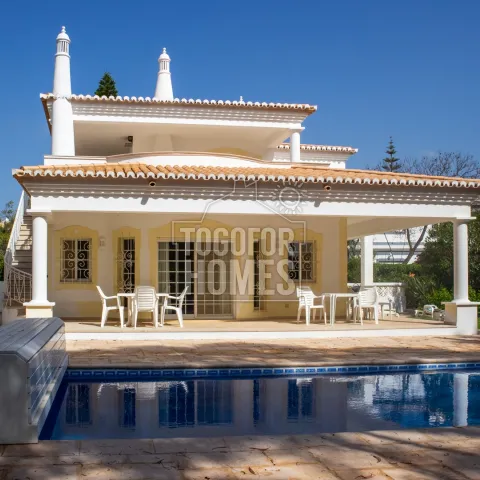
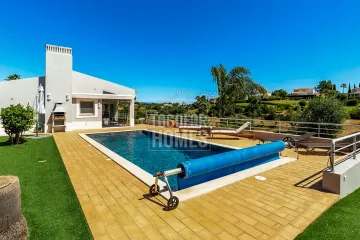
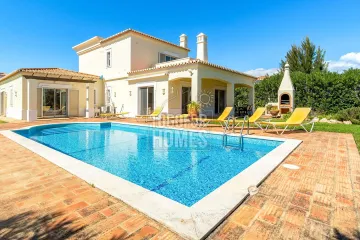
This detached four-bedroom villa near Alvor is suitable for holiday rentals, a second home or permanent family living. Listed at €1,277,000, it combines a private pool, golf-course setting and 1,870m² of land. The home is approximately 2.5km from the beach and 2.4km from Alvor. Its gated position in a private cul-de-sac offers a calm base for family holidays. Four bedrooms and three bathrooms provide flexibility for owners and visiting guests. The 192m² living area includes a bright open-plan lounge and dining room. A total construction area of 327m² adds valuable garage and basement space. Two bedrooms with fitted wardrobes are located on the ground floor. The upper floor includes a principal bedroom with dressing room and en-suite bathroom. That bedroom opens onto a large terrace with golf-course views. A further bedroom is currently used as an office, making it practical for business or study needs. The separate traditional kitchen is fully fitted and equipped for self-catering stays. Large terraces connect the interior with the private pool and landscaped garden. The outdoor areas offer room for sunbathing, dining and relaxed social gatherings. Air conditioning, a fireplace and double glazing support comfortable occupation throughout the year. An alarm system, electric gates and walled boundaries provide useful security features. The basement can be used for storage, a gym or equipment associated with holiday ownership. Alvor’s sandy beaches, town amenities and golf surroundings strengthen the villa’s rental appeal, although rental income and ROI will depend on management, demand and local regulations. No annual condominium charges are payable, helping to simplify ongoing ownership costs. Contact us today to discuss the rental potential and book a private viewing.
• Exclusive with Togofor Homes
• 3+1 bedrooms, 3 bathrooms (2 en-suite)
• Living area 192m², Construction area 327m²
• Year of Construction 1984
• Plot 1870m²
• 2.5km from the beach
This detached 3+1-bedroom villa is fenced and gated and situated on an ample plot within a private cul-de-sac. With an open plan living and dining area with views to the garden and pool area, this house is light and spacious. The master bedroom has its own dressing area and en-suite and terrace overlooking the golf course. The kitchen is separate and is in a traditional style. The landscaped garden contains local flora and fauna.
Ground floor:
• Hallway
• Living and dining area
• Kitchen
• 2 bedrooms with fitted wardrobes
• 2 bathrooms (1 en-suite)
Upper floor:
• Master bedroom with dressing room
• Large En-suite Bathroom
• 1 Bedroom used as an office
• Large terrace
Basement:
• Large basement / Garage can be used for additional storage as or gym
Outside area:
• Gated and walled
• Large garden
• Terraces
• Large pool
Amenities
• Air conditioning
• Large pool
• Fireplace
• Large basement
• Garage
• Alarm system
• No annual condo charges
Location
• 2.5 km from the beach
• Directly on the golf course
• 2.4 km from Alvor
• 2,3 km to the nearest school
• 74.2 km to Faro airport