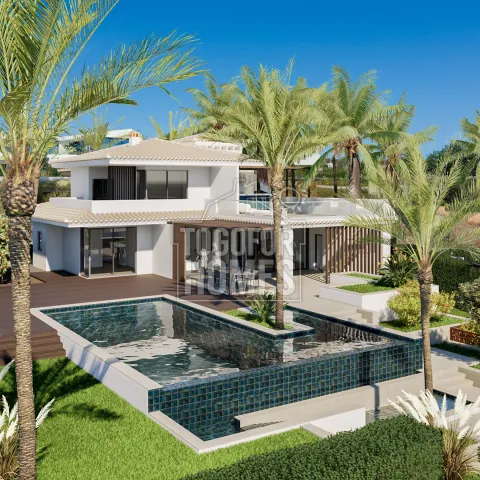
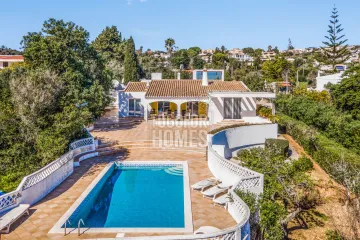
The cost of this luxurious villa with renovation potential in Porto de Mós is set at €2,900,000. This stunning four-bedroom villa offers incredible ocean views and a generous plot size of 1,681 square meters. Perfect for discerning buyers looking to invest in a property that provides both modern amenities and a unique opportunity for personalization, this home is due for completion within a year after purchase. The spacious living area of approximately 209 square meters will encompass high-quality fixtures and fittings, designed for comfort and style. The outdoor area is particularly appealing, featuring a large private pool and beautifully landscaped gardens, creating an ideal setting for relaxation and entertainment. Located just 780 meters from the beach, this villa offers convenient access to pristine sandy shores while being within minutes of the vibrant town of Lagos. Nearby amenities include golfing facilities and local shops, making this an unbeatable location for both a family home or a holiday retreat. With a modern design and environmentally efficient features, this villa blends elegance with practicality. Don't miss out on this unique investment opportunity! Explore this property and make it your dream home today!
• 4 bedrooms, 4 en-suite bathrooms
• Living area Approx 209m² Construction approx 595m²
• Footprint 175m²
• Plot area 1681m²
• Due for completion 1 year after purchase
• Located in Porto de Mós, Lagos
• Distance from beach 780m
This modern property will include all you would expect from a new build villa. High standard specifications and all electrical equipment and appliances in the kitchen are Bosch. Construction work will begin on the existing property at time of purchase and will take approx 12 months.
This home has generous areas, and the layout is very functional as a family home. The outdoor space, first floor bar and terrace, and large swimming pool will make this a handsome home built for socialising and enjoyment. Would make a perfect holiday retreat or full-time family home.
The property consists of:
Ground Floor
• Entrance Hall
• Dining area
• Kitchen with access to outdoor BBQ area
• Living area with access to terrace
• 2 double bedrooms with en-suite bathrooms
• Separate WC
• Patio doors to a terrace, overlooking the pool and gardens
First Floor
• 2 double bedrooms with en-suite bathrooms
• Separate WC
• Patio doors to a large first floor terrace, with bar and sea views
Basement
• Double garage
Outside
• Enclosed double garage
• BBQ area
• Fully fenced, landscaped garden
• Large, private pool
Amenities
• Electric Gates
• Electric window blinds and blackouts
• LED Lighting
• Central Vacuum
• Underfloor heating
• Enclosed double Garage
• Alarm System
• Satelite TV
Location
• 780m from the Beach
• 2.5km to Lagos
• 3.5km to nearest golf course (Boa Vista)
• 1.3km to nearest school
• 89.2km to Faro airport