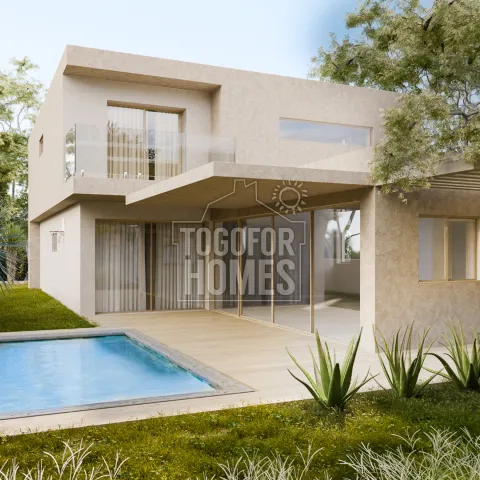
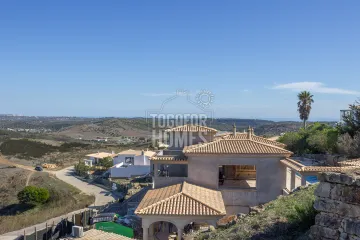
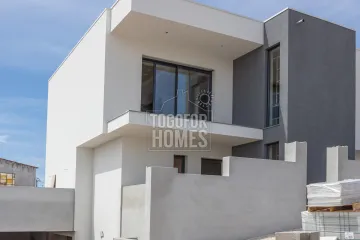
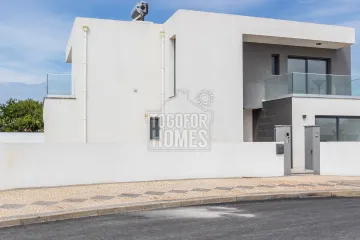
The cost of this luxurious off-plan villa, located in the serene countryside between Lagos and Portimão, is €790,000. This independent 4+1 bedroom villa offers a stunning combination of design and craftsmanship, built using high-quality sustainable materials. With a total living area of approximately 200m² and a construction area of 255m², the property sits on a generous 517m² plot, providing ample outdoor space for relaxation and recreation. The villa features three bathrooms (including one en-suite) and a fully equipped kitchen, making it an ideal choice for families or those looking for a spacious residence. Notably, the villa is designed to be energy-efficient, achieving an A+ energy rating, which promotes lower utility costs and environmental sustainability. It is also a mere 13km from the nearest beach, bringing you close to the beautiful Algarve coastline. Whether you're seeking a permanent residence or a holiday retreat, this property is perfect for buyers looking to invest in a high-quality lifestyle. Explore customisation options for finishes to truly make this villa your own. Situated in a peaceful urbanisation, you have easy access to nearby schools, golf courses, and the vibrant towns of Lagos and Portimão. Don’t miss out on this exclusive opportunity to own a unique property in a sought-after location. Contact us now to schedule a viewing!.
• Living area approx. 200m², Construction area 255m²
• Plot size 517m²
• Price includes construction
• Build time approx. 14 months
• 4+1 bedrooms
• 3 Bathrooms, (1 en-suite)
• Use of advanced building materials
• Distance from beach 13km
This approved, off-plan luxury villa will be built using high quality sustainable materials and feature natural finishes. Located in a quiet urbanisation with a country view conveniently not far from Lagos and Portimao with their famous beaches. This villa is offering an exclusive chance to own a unique property in a sought-after location in the Algarve. Options are available to customise extras or make changes to finishes. Building contractor in place, ready to start. Price includes construction.
Ground Floor:
• Entrance hall
• Open plan living/dining room/kitchen
• Feature patio doors to terrace and swimming pool
• 2 double bedrooms and family bathroom
• Utility Room
• Office/Study
First Floor:
• Principal bedroom with en-suite, dressing room and balcony
• 2 double bedrooms with shared bathroom
• Fitted wardrobes
• Upper lounge/landing with patio doors to large first floor terrace