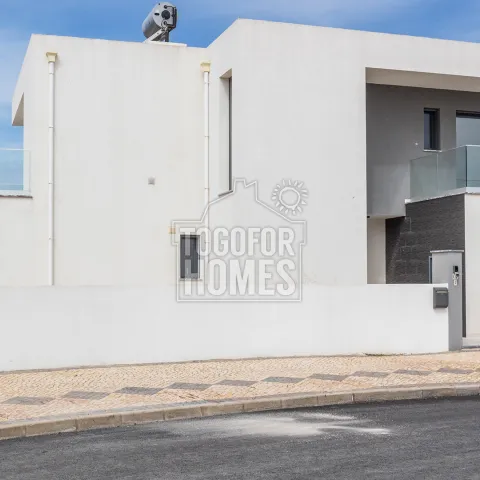
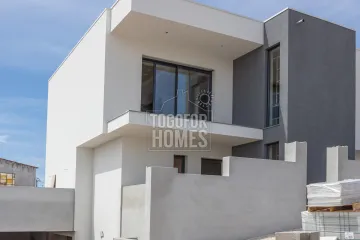
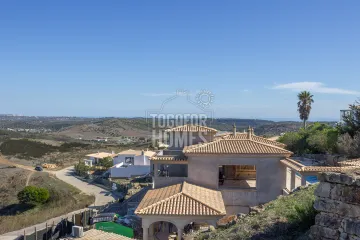
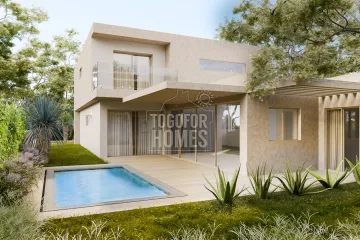
The starting price for an off-plan villa featuring a bespoke private pool in the Algarve is from €795,000. These unique 4-bedroom properties are available in the charming village on the outskirts of Lagos, ideally suited for buyers seeking a luxurious home with rental potential. With a spacious living area beginning at 180m² and a construction area of 240m², these villas provide both comfort and modern design. Located just 4.4km from beautiful local beaches, whether you're looking for a holiday retreat or a permanent residence, this location offers breathtaking views of the Serra da Monchique and surrounding countryside. Each villa is designed individually, allowing buyers to customize their interiors to their taste, working closely with a local architect. Notable features include three ensuite bathrooms, a welcoming open-plan living area, and expansive outdoor spaces with a private pool. The area is well-connected, just 4.2km from centralized Lagos, known for its shopping, dining, and vibrant marina. Additionally, nearby amenities afford a convenient lifestyle, with schools, golf courses, and Faro airport within easy reach. Investing in these properties not only secures a stunning home but also ideal rental potential given the high demand for holiday accommodations in the Algarve. Don’t miss out on this opportunity! Contact us now to get more information or to schedule a viewing.
● Living Area from 180m²
● Construction Area from 240m²
● Off Plan
● 3+1 Bedrooms, 3 En-suite Bathrooms
● Bespoke Private Pool
● Distance from Beach 4.4km
All detached villas have their own unique design, so every one is different. Plots have approved projects to build two-storey, detached villas with living areas from 180m² and include a double garage and a private pool. You can tailor-make your interior during the build, working with the local architect. Located very close to Lagos and the marina - these villas have every amenity nearby. Estimated complete build time is 12-15 months. Prices start from 795,000 subject to specifications and extras.
Ground Floor
• Entrance Hall
• Open-plan Living/Dining/Kitchen area
• Double bedroom/Office
• WC
First Floor
• 3 double Bedrooms, 3 En-suite Bathrooms
• Individual first floor terraces
External
• Double Enclosed Garage
• Walled Garden with ample terraces
• Private Pool