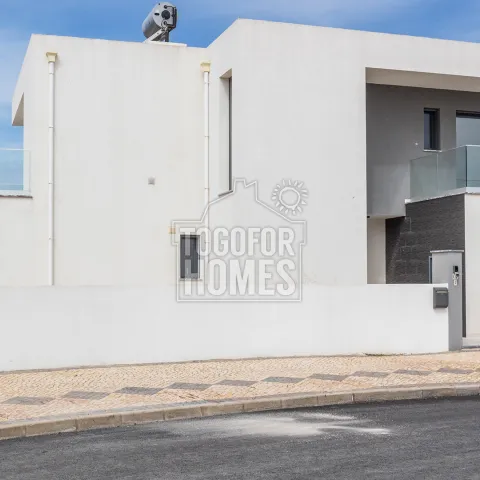
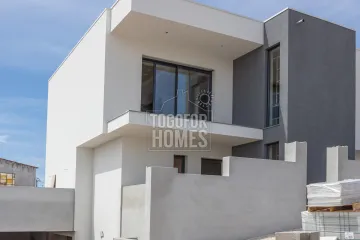
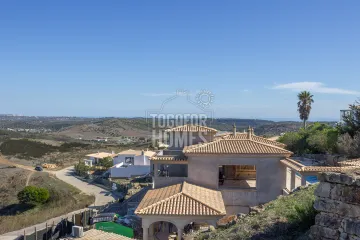
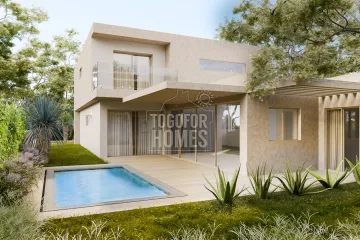
These off-plan homes near Lagos provide private pools, countryside views and enclosed double garages from a starting price of €795,000. The detached villas are planned for Portelas, approximately 4.2km from Lagos and 4.4km from the beach. Each approved project offers a two-storey four-bedroom layout with living space from 180m². The construction area starts at approximately 240m². Buyers can choose from available lots and tailor the interior during the build with the local architect. Views extend across the surrounding countryside towards the Serra da Monchique. A private pool forms the centrepiece of the walled garden and terrace areas. The ground floor includes an entrance hall and an open-plan living, dining and kitchen arrangement. A fourth bedroom can also serve as an office or guest room. A WC is located on the ground floor for added convenience. Upstairs, three double bedrooms each benefit from an en-suite bathroom. Individual first-floor terraces provide private outdoor retreats. The fully fitted kitchen is designed for practical everyday use. Double glazing and electric shutters or blinds improve comfort and privacy. Air conditioning throughout and central heating support year-round occupation. Solar water heating and mains utilities contribute to a modern, low-maintenance specification. Electric gates provide controlled access to the property. The nearest golf course is around 7.2km away, while a school is approximately 4.1km distant. Faro Airport can be reached at roughly 84.4km, making international travel straightforward. With an estimated build time of 12 to 15 months, purchasers can plan ahead for completion and furnishing. Contact us today to ask about the available plots and arrange an appointment.
● Living Area from 180m²
● Construction Area from 240m²
● Off Plan
● 3+1 Bedrooms, 3 En-suite Bathrooms
● Bespoke Private Pool
● Distance from Beach 4.4km
All detached villas have their own unique design, so every one is different. Plots have approved projects to build two-storey, detached villas with living areas from 180m² and include a double garage and a private pool. You can tailor-make your interior during the build, working with the local architect. Located very close to Lagos and the marina - these villas have every amenity nearby. Estimated complete build time is 12-15 months. Prices start from 795,000 subject to specifications and extras.
Ground Floor
• Entrance Hall
• Open-plan Living/Dining/Kitchen area
• Double bedroom/Office
• WC
First Floor
• 3 double Bedrooms, 3 En-suite Bathrooms
• Individual first floor terraces
External
• Double Enclosed Garage
• Walled Garden with ample terraces
• Private Pool