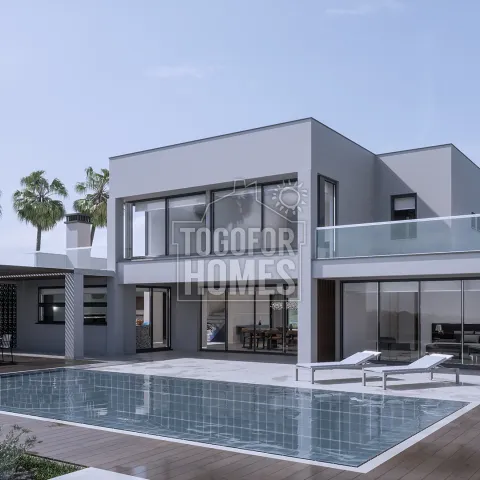
Buyers should budget €3,250,000 for this planned renovated four-bedroom Algarve villa on a 10,000m² plot. The Funchal property includes a private pool, double garage, landscaped grounds and four en-suite bedrooms. Renovations are planned for completion by the end of 2026, making the timeline an important consideration when planning a purchase. The villa provides approximately 255.6m² of living area and 337.6m² of construction area. Its elevated position offers panoramic views across the surrounding countryside. The ground floor is arranged around a lounge, dining area, fully fitted kitchen and master suite. Three additional en-suite bedrooms occupy the first floor and each has a terrace. The basement includes an underground double garage with an automatic garage door. An internal elevator connects the basement with both residential levels. Outside, the 10 by 5 metre swimming pool forms the centrepiece of the leisure space. The pool area includes a shower, lighting and access to generous terraces. A covered outdoor bar, kitchen and dining area provide space for entertaining. The walled garden is landscaped and fitted with an automatic irrigation system. Large picture windows, double glazing and electric shutters enhance the architectural specification. Underfloor heating, air conditioning throughout and solar hot water support year-round use. Electric gates, video entry and an alarm system add security for owners and guests. The villa is approximately 5 kilometres from Lagos and 4.8 kilometres from the nearest beach. Boavista Golf Course is around 1.4 kilometres away, while Faro Airport is approximately 90.4 kilometres distant. Buyers should also allow for purchase taxes, legal fees, furnishing, insurance, pool care and garden maintenance in addition to the advertised price. Its size, privacy and leisure facilities may offer rental potential, although projected income and ROI require independent market analysis and confirmation of applicable regulations. Contact us now for full purchase information and to schedule a viewing.
• Living Area 255.6m²
• Construction Area 337.6m²
• Plot Area 10,000m²
• Year of Construction 2012, Year of Renovation 2026
• 4 Bedrooms, all en-suite
• Superb elevated location
• Distance from beach 4.8km
This stunning 4-bedroom property with pool is being totally renovated and due to complete by the end of 2026. It has all you would expect from a modern build with high end materials and top-quality electrical equipment and appliances, including video entry, an elevator and electric shutters/blackout blinds. The terraces, outdoor dining area and large swimming pool make this a handsome home designed for socialising and enjoyment of the al-fresco Algarve lifestyle.
Ground Floor
• Entrance hall
• Living area
• Kitchen and dining area
• Master bedroom with en-suite bathroom
• Separate shower room
• Patio doors to a terrace and pool with outdoor kitchen
First Floor
• Hallway
• 3 large bedrooms, all en-suite
• All bedrooms have terraces
Basement
• Double garage
• Elevator to all levels
Outside
• Walled, landscaped garden
• Large private pool with shower
• Covered outdoor bar/kitchen and dining area
Amenities
• Fully fitted kitchen
• Electric gates and automatic garage door
• Underfloor heating and solar hot water
• AC throughout
• Elevator
• Special large pictures windows
• Landscaped, irrigated gardens
Location
• 4.8km from the beach
• 5km to Lagos
• 1.4km to nearest golf course (Boavista)
• 4.3km to nearest school
• 90.4km to Faro airport