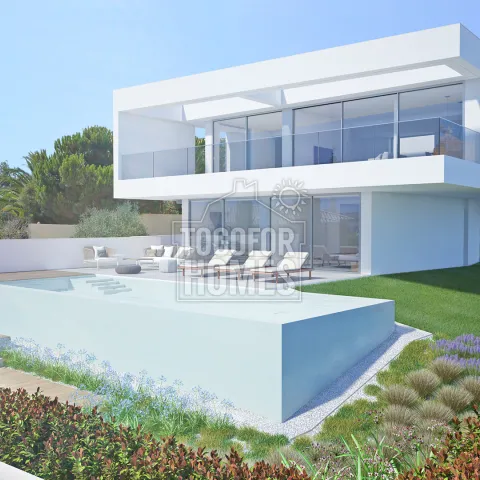
This south-facing villa for sale in the Algarve includes landscaped gardens, a private pool and a garage. It offers three bedrooms, three bathrooms and 245m² of living space on a 790m² plot. The new-build home is planned for completion in 2027 in Praia da Luz, near Lagos. Its south-facing orientation is designed to make the most of the Algarve climate and panoramic sea views. The two-storey layout gives the property a practical separation between living and sleeping areas. Two double bedrooms are positioned on the ground floor, each with an en-suite bathroom and dressing area. Both rooms open towards the garden and pool. Upstairs, the master suite includes its own en-suite bathroom and dressing room. The first floor also provides an open-plan living, dining and kitchen area. Floor-to-ceiling windows bring natural light into the main living space. They also frame views across Luz and towards the sea. A basement garage and technical room add valuable storage and parking. The landscaped gardens are designed to be easy to maintain and include automatic irrigation. A private pool creates a relaxed setting for outdoor living and entertaining. High-specification fixtures, Bosch kitchen appliances and underfloor heating support comfortable year-round use. Air conditioning, electric shutters, security glazing and an alarm add further convenience and peace of mind. Praia da Luz beach and the village centre are approximately 1km away. Lagos is around 8.1km away, while golf is available approximately 4.7km from the property. The asking price is €2,350,000, with potential for personal use, holiday letting or long-term rental subject to local regulations and market assessment. Contact us now to arrange further information or a viewing of this Algarve villa.
Sea View, Views of surrounding houses, Panoramic View
• Living Area 245m², Construction Area 295m²
• Plot Size 790m²
• 3 Bedrooms, 3 Bathrooms
• Garage, Pool & Landscaped gardens
• Highest Spec on Build and appliances
• Panoramic Sea Views
• Nearest beach 1km
Within easy walking distance from the centre of Luz and its beach, this two storey south-facing villa cleverly takes advantage of the sea views with every room. This villa is planned to be completed in 2027 and will boast many additional, luxury extras.
Ground Floor
• 2 double bedrooms with en-suites & dressing areas
• Access to the garden and pool area
First Floor
• Master suite with en-suite & dressing room
• Spacious, open plan living, dining and kitchen area
• Feature floor to ceiling windows
• Beautiful views of Luz and the sea
• WC
Basement
• Garage and the technical room
External
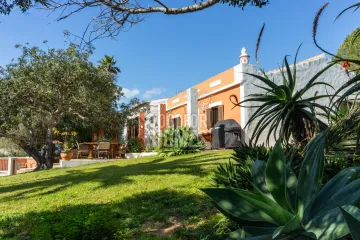
• Landscaped, easy to maintain gardens
• Private pool
Amenities
• Underfloor heating
• Security Laminate windows
• Air conditioning
• Central Vacuum
• Sound System
• Electric shutters / black out blinds
• Alarm
• All Bosch Kitchen Appliances
Location
To the sea 1km
Walking distance to the village
Nearest beach 1km
Golf 4.7km
Airport 9.3km
Nearest School 4.5km
Nearest Town & Amenities 1 km
Lagos 8.1km