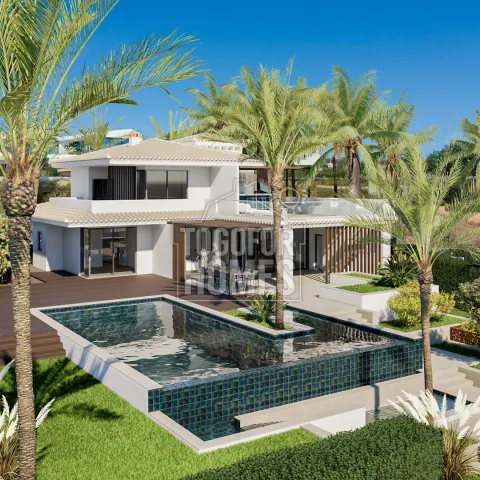
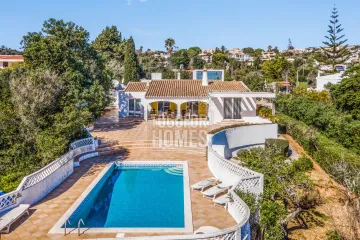
A standout villa for sale in Porto de Mós is available at €2,900,000 with a 1,681m² plot, private pool and ocean-view terraces. This planned four-bedroom home is designed for buyers seeking generous outdoor space close to the Algarve coast. Its upper terrace will overlook Porto de Mós beach and include a bar for relaxed entertaining. The renovation and construction works are scheduled to take approximately 12 months after purchase. The proposed residence offers around 209m² of living area and approximately 595m² of total construction. Four double bedrooms will each have a private en-suite bathroom. Open-plan lounge and dining spaces will create a practical setting for family life and social gatherings. The fully equipped Bosch kitchen will open towards an outdoor barbecue area. Ground-floor patio doors will lead directly to the pool terrace and landscaped garden. Two first-floor bedrooms will enjoy access to the upper terrace and sea-facing outlooks. The private swimming pool will form the centrepiece of the enclosed exterior. Fenced, landscaped gardens should provide privacy for outdoor dining, sunbathing and family use. An underground double garage offers secure parking for vehicles and equipment. Electric gates, an alarm system and an intercom add useful security features. Underfloor heating, air conditioning, double glazing and electric blinds support year-round comfort. Porto de Mós beach is approximately 780 metres away, making coastal walks and swimming readily accessible. Lagos town is around 2.5 kilometres from the villa, with its historic centre, marina, restaurants and everyday services. Golfers can reach Boa Vista golf course in about 3.5 kilometres, and a school is approximately 1.3 kilometres away. The property could appeal to lifestyle buyers as well as investors considering seasonal or longer-term rental demand, subject to local regulations and financial assessment. Contact us to explore this Porto de Mós villa for sale and arrange a viewing or project consultation.
• 4 bedrooms, 4 en-suite bathrooms
• Living area Approx 209m² Construction approx 595m²
• Footprint 175m²
• Plot area 1681m²
• Due for completion 1 year after purchase
• Located in Porto de Mós, Lagos
• Distance from beach 780m
This modern property will include all you would expect from a new build villa. High standard specifications and all electrical equipment and appliances in the kitchen are Bosch. Construction work will begin on the existing property at time of purchase and will take approx 12 months.
This home has generous areas, and the layout is very functional as a family home. The outdoor space, first floor bar and terrace, and large swimming pool will make this a handsome home built for socialising and enjoyment. Would make a perfect holiday retreat or full-time family home.
The property consists of:
Ground Floor
• Entrance Hall
• Dining area
• Kitchen with access to outdoor BBQ area
• Living area with access to terrace
• 2 double bedrooms with en-suite bathrooms
• Separate WC
• Patio doors to a terrace, overlooking the pool and gardens
First Floor
• 2 double bedrooms with en-suite bathrooms
• Separate WC
• Patio doors to a large first floor terrace, with bar and sea views
Basement
• Double garage
Outside
• Enclosed double garage
• BBQ area
• Fully fenced, landscaped garden
• Large, private pool
Amenities
• Electric Gates
• Electric window blinds and blackouts
• LED Lighting
• Central Vacuum
• Underfloor heating
• Enclosed double Garage
• Alarm System
• Satelite TV
Location
• 780m from the Beach
• 2.5km to Lagos
• 3.5km to nearest golf course (Boa Vista)
• 1.3km to nearest school
• 89.2km to Faro airport