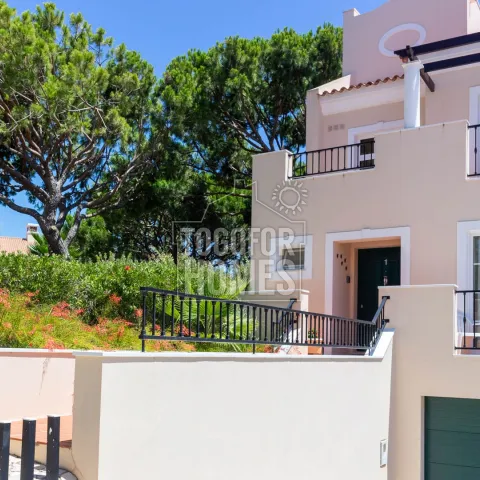
This 3+1-bedroom townhouse is for sale in the Vila Sol–Morgadinho area of Vilamoura, within a luxury golf resort. It offers a large fenced garden, terraces on every floor and 240.25 m² of living space. Buyers seeking a spacious home near Vilamoura’s golf facilities should consider this end-of-terrace property. The home includes three bedrooms and three bathrooms, with two bathrooms en suite. A flexible additional room provides potential for guests, hobbies or working from home. The bright open-plan living and dining area looks across the landscaped garden. The separate traditional kitchen includes a breakfast bar and fridge-freezer. The master bedroom has a dressing area, en-suite bathroom and private garden-facing terrace. Two further bedrooms include fitted wardrobes, and one is located on the ground floor. A large first-floor terrace creates valuable outdoor living space. The basement garage offers secure parking and generous storage. It could also be adapted as a gym, subject to any required approvals. Residents have access to four communal resort pools. Twenty-four-hour security surveillance provides additional reassurance for owners and guests. Air conditioning, double glazing, fly screens and a fireplace support comfortable year-round use. The landscaped garden includes local flora, trees, fruit trees and a barbecue area. Vilamoura town is approximately 3 km away, while the nearest beach is around 6 km from the property. Faro Airport can be reached in approximately 22 km, supporting convenient international access. The townhouse suits permanent living, a holiday home or a rental investment, with rental income and ROI dependent on management, occupancy and market conditions. Contact us now to arrange a viewing of this Vilamoura townhouse.
• 3+1 bedrooms, 3 bathrooms (2 en-suite)
• Living area 240.25 m², usable area 281.85 m²
• Built in 2007
• Approx. 1 km from the 27-hole championship golf course
This stylish 3+1-bedroom villa is situated at the end of a terraced housing complex and features a garden and terraces on every floor. The open-plan living and dining area, overlooking the garden, is spacious and bright. The master bedroom has its own dressing area and en-suite bathroom, as well as a terrace overlooking the garden. The kitchen is separate and traditional in style. The landscaped garden features local flora and fauna.
Ground floor:
• Hallway
• 1 bedroom with fitted wardrobe
• 1 bathroom
• Living and dining area
• Kitchen
First floor:
• Master bedroom with dressing area and en-suite bathroom
• 1 bedroom with fitted wardrobe and en-suite bathroom
• Large terrace
Basement:
• Large basement / garage can be used for additional storage or as a gym
Outdoor area:
• Fenced
• Large garden
• Terraces
Amenities
• Air conditioning
• Large cellar
• Garage
• 4 resort pools
• 24/7 security surveillance
Location
1km from Golf
3km from town (Vilamoura)
4km from nearest School
6km from Beach
22km from Faro Airport
Other Info
The property is suitable for permanent residence, as a holiday home or as an investment. All high-quality fittings and fixtures are included in the purchase price