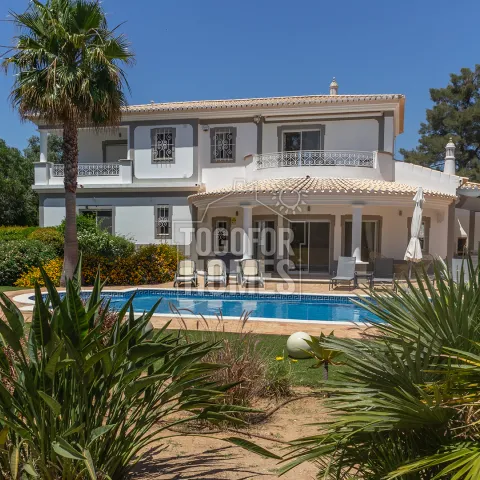
Buy this detached four-bedroom villa directly on a golf course in Alvor for €1,500,000. Located 2.5 kilometres from Alvor and 2.6 kilometres from the beach, it offers a sought-after Algarve setting for permanent living or holidays. The villa has four double bedrooms, four en-suite bathrooms and views across the golf course, landscaped garden and heated private pool. Renovated in 2024, the home combines modern comfort with generous outdoor space. It occupies a gated and walled plot of approximately 2,936 m². A private cul-de-sac setting provides additional peace and privacy. Inside, the open-plan living and dining area creates a bright social hub. Patio doors connect the main living spaces with the terraces and pool area. The extended fitted kitchen includes an island and a family dining area. Two ground-floor bedrooms have fitted wardrobes and en-suite bathrooms. Upstairs, the main bedroom includes a dressing area, a large en-suite bathroom and dual-aspect terraces. The fourth bedroom also benefits from its own en-suite bathroom. Large terraces make it easy to enjoy the Algarve climate and golf outlook. The landscaped garden includes local flora, a pergola and an outside dining area with barbecue. The large heated pool has a cover and heat-pump system for extended seasonal use. A basement and double garage offer storage, parking or space for a gym. Air conditioning, wall heaters, a fireplace and selected underfloor heating support year-round comfort. An alarm, electric shutters, double glazing and sound system add practical convenience. Its proximity to beaches, Alvor amenities, schools, Lagos and Portimão supports both lifestyle appeal and potential holiday rental demand, subject to applicable regulations. Contact us now to arrange a viewing of this Alvor golf-course villa.
• Exclusive with Togofor Homes
• 4 double bedrooms, 4 en-suite bathrooms
• Living area 239.9m², Construction area 284,4m²
• Renovated in 2024
• Plot 2,936m²
• 2.6 km from the beach
This detached 4-bedroom villa is fenced and gated and situated on a double plot within a private cul-de-sac. With an open plan layout with views to the garden and pool, this house is light and spacious. The master bedroom has its own dressing area and en-suite with dual aspect terraces overlooking the lush gardens and golf course. The recently renovated kitchen has been extended to accommodate a family dining area, as well as the open plan living and lounge area with patio doors to the pool. The landscaped garden contains local flora and fauna with a pergola and large heated swimming pool.
Ground floor:
• Hallway
• Living and dining area
• Kitchen and family area
• 2 bedrooms with fitted wardrobes
• 2 en-suite bathrooms
• Patio doors to the garden
Upper floor:
• Master bedroom with dressing area
• Large en-suite bathroom
• 4th bedroom with en-suite bathroom.
• Large terraces
Basement:
• Large basement / double garage can be used for additional storage or as a gym
External:
• Gated and walled
• Large garden
• Terraces
• Large, heated pool with cover
• BBQ and outside dining area
Amenities
• Air conditioning
• Wall heaters
• Fireplace
• Underfloor heating (master bedroom and bathroom)
• Large basement / Double garage
• Sound system
• Alarm system
• Electric Shutters
• No annual condo charges
Location
• 2.6km from the beach
• Directly on the golf course
• 2.5km from Alvor
• 2,4km to the nearest school
• 74.4km to Faro airport