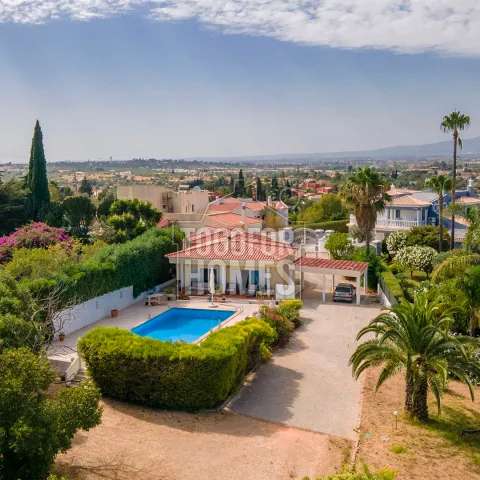
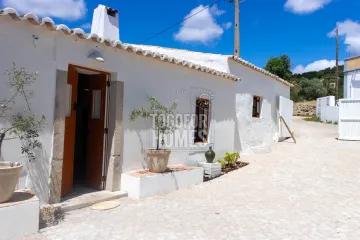
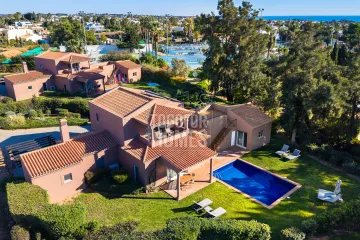
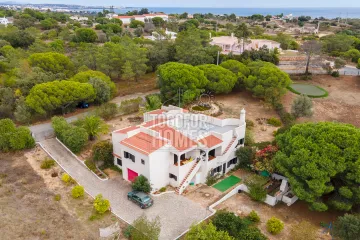
You can buy this four-bedroom villa with a private pool in Areias dos Moinhos, near Carvoeiro, Algarve. The property is approximately 2 km from the beach and Carvoeiro village, with a purchase price of €995,000. It offers 316 m² of living space on a private plot of approximately 4,597 m². The villa includes four bedrooms and three bathrooms. A 12 m x 6 m swimming pool creates an appealing setting for relaxing and entertaining outdoors. The spacious layout is arranged across an entrance level, lower level and upper level. Two bedrooms are located on the entrance level, with one currently used as an office or lounge. A fully fitted kitchen, pantry, dining area, bathroom and storage room complete this floor. The lower level provides a bright living room with a fireplace. It also includes a kitchenette with direct access to the pool terrace, plus a bedroom and bathroom. The upper level is dedicated to a master suite with a dressing area and en-suite bathroom. From the balcony, residents can enjoy countryside and Monchique mountain views. Outside, the enclosed garden offers scope for additional landscaping and lifestyle improvements. A long private driveway, electric gates and a two-car carport provide practical access and parking. Double glazing, built-in wardrobes, mains utilities and solar panels for hot water add everyday convenience. Carvoeiro’s shops and amenities are approximately 2 km away. Golf is available around 1 km from the villa, while Faro Airport is approximately 60 km away. With some renovation and modern updating, the home could suit permanent living, family holidays or seasonal letting. Contact us now to arrange a viewing of this Carvoeiro villa for sale.
• 4 bedrooms, 3 bathrooms
• Plot size approx. 4,600 m²
• 316 m² living space
• Private pool
• Built in 1999
• Great potential with some renovations
• Distance to the beach approx. 2 km
This large property, just minutes from the charming village of Carvoeiro, offers four bedrooms and enormous potential. The private home boasts spacious rooms and outdoor areas, making it an ideal residence, holiday home, or investment property thanks to its practical layout. The lower level is perfectly suited for accommodating extended family or guests.
Entrance Level:
• Covered veranda with entrance and entryway
• Two well-proportioned bedrooms, one currently used as an office/lounge area
• Fully equipped kitchen with a convenient pantry
• Bathroom
• Dining area, ideal for family life and entertaining
• Storage room
Lower Level:
• Hallway leading to the bright living room with a fireplace
• Kitchenette, perfect for poolside snacks with access to the terrace and pool
• Bedroom and bathroom
Upper Level:
• Master suite, fully equipped
• Dressing room and en-suite bathroom
• Balcony overlooking the surrounding countryside and the Monchique mountains
Exterior:
• 12m x 6m swimming pool with outdoor lighting
• Outdoor areas offer endless landscaping possibilities
• Long private driveway with electric gates and a carport for two cars
• Enclosed private garden with a manual gate
Amenities
• Mains Utilities
• Electric gates
• Built-in wardrobes
• Double glazing
• Fireplace
• Kitchen/Laundry Room – Fully fitted and Equipped
• Internet (acessible) and TV
• Solar panels for hot water