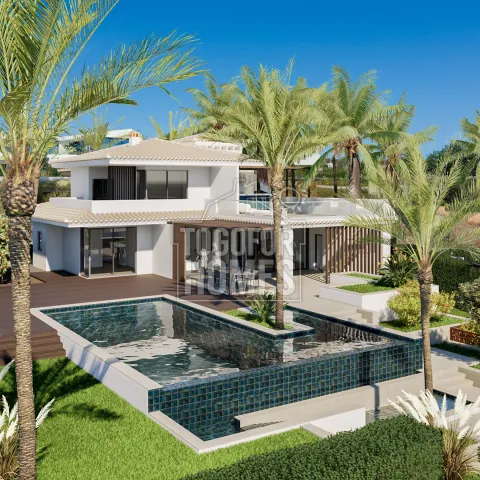
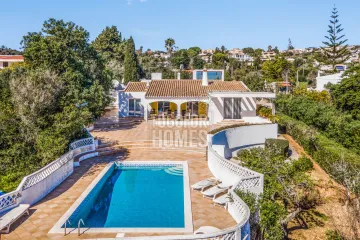
A modern villa for sale with ocean views, a double garage and 1,681m² of land is planned for Sitio no Barranco do Porto de Mós in Lagos. The property is offered at €2,900,000 as a comprehensive renovation and construction project. Its elevated first-floor terrace is designed to overlook Porto de Mós beach and the surrounding area. The planned residence will contain four double bedrooms and four en-suite bathrooms. Approximately 209m² of living area and around 595m² of construction provide substantial internal space. The 1,681m² plot will accommodate a private pool, terraces and landscaped gardens. Construction is expected to begin at the time of purchase and take approximately 12 months. The ground floor will include an entrance hall, dining area, open living room and fully equipped kitchen. Patio doors will connect the principal rooms with the terrace and pool garden. The kitchen will have Bosch electrical equipment and access to a dedicated barbecue area. Two en-suite bedrooms will also be placed on the ground floor. Upstairs, two more en-suite bedrooms will open towards a large terrace with a bar. The basement will provide an enclosed double garage for secure vehicle storage. Planned features include electric gates, electric window blinds and blackout systems. Underfloor heating, air conditioning, LED lighting and central vacuum are also specified. An alarm system, satellite television and modern double glazing will add practical appeal. The beach is approximately 780 metres away, while Lagos centre and marina are around 2.5 kilometres distant. Boa Vista golf course is about 3.5 kilometres away, and Faro Airport is approximately 89.2 kilometres from the property. Buyers may consider the villa for permanent living, a second home or premium holiday letting, with investment performance dependent on market conditions and management costs. Contact us to obtain further details and arrange a viewing of this Lagos development opportunity.
• 4 bedrooms, 4 en-suite bathrooms
• Living area Approx 209m² Construction approx 595m²
• Footprint 175m²
• Plot area 1681m²
• Due for completion 1 year after purchase
• Located in Porto de Mós, Lagos
• Distance from beach 780m
This modern property will include all you would expect from a new build villa. High standard specifications and all electrical equipment and appliances in the kitchen are Bosch. Construction work will begin on the existing property at time of purchase and will take approx 12 months.
This home has generous areas, and the layout is very functional as a family home. The outdoor space, first floor bar and terrace, and large swimming pool will make this a handsome home built for socialising and enjoyment. Would make a perfect holiday retreat or full-time family home.
The property consists of:
Ground Floor
• Entrance Hall
• Dining area
• Kitchen with access to outdoor BBQ area
• Living area with access to terrace
• 2 double bedrooms with en-suite bathrooms
• Separate WC
• Patio doors to a terrace, overlooking the pool and gardens
First Floor
• 2 double bedrooms with en-suite bathrooms
• Separate WC
• Patio doors to a large first floor terrace, with bar and sea views
Basement
• Double garage
Outside
• Enclosed double garage
• BBQ area
• Fully fenced, landscaped garden
• Large, private pool
Amenities
• Electric Gates
• Electric window blinds and blackouts
• LED Lighting
• Central Vacuum
• Underfloor heating
• Enclosed double Garage
• Alarm System
• Satelite TV
Location
• 780m from the Beach
• 2.5km to Lagos
• 3.5km to nearest golf course (Boa Vista)
• 1.3km to nearest school
• 89.2km to Faro airport