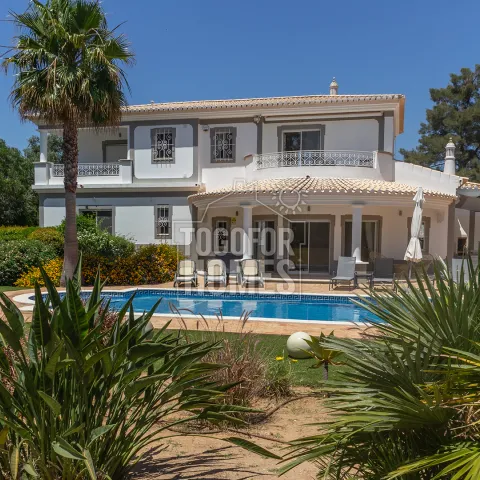
A spacious detached villa in Alvor with 2,936m² of land and a double garage is available for €1,500,000. Set on a double plot in a private gated cul-de-sac, the home provides 239.9m² of living space and direct golf-course views. It is a strong option for buyers who prioritise privacy, usable land and generous family accommodation. The villa was renovated in 2024 and is arranged over two main floors with a basement. Four double bedrooms and four en-suite bathrooms provide comfortable separation for residents and guests. The master bedroom includes a dressing area, a large en-suite bathroom and dual-aspect terraces. Ground-floor living areas include a hall, open-plan lounge, dining space and an extended kitchen. Patio doors lead directly to the landscaped garden and pool terrace. The kitchen is fully fitted and incorporates an island and family dining area. A large heated private swimming pool forms the focus of the outdoor space. Its cover and heat-pump system make the pool practical across a longer season. The garden includes local planting, a pergola, automatic irrigation and areas for outdoor dining. A barbecue area provides an additional setting for entertaining. The basement double garage can accommodate vehicles, equipment and substantial storage. It could also be adapted for a gym, subject to the buyer’s requirements and any necessary approvals. Air conditioning, electric heaters, a fireplace and underfloor heating are among the comfort systems installed. Electric shutters, double glazing, fly screens, an alarm and sound system add modern convenience. Alvor is around 2.5 kilometres away, while the nearest beach is 2.6 kilometres from the villa. Portimão, Lagos and everyday amenities are within reach, and Faro Airport is approximately 74.4 kilometres away. Buyers may value the property for full-time residence, a second home or carefully managed holiday use. Contact us today to arrange a viewing of this substantial Alvor villa.
• Exclusive with Togofor Homes
• 4 double bedrooms, 4 en-suite bathrooms
• Living area 239.9m², Construction area 284,4m²
• Renovated in 2024
• Plot 2,936m²
• 2.6 km from the beach
This detached 4-bedroom villa is fenced and gated and situated on a double plot within a private cul-de-sac. With an open plan layout with views to the garden and pool, this house is light and spacious. The master bedroom has its own dressing area and en-suite with dual aspect terraces overlooking the lush gardens and golf course. The recently renovated kitchen has been extended to accommodate a family dining area, as well as the open plan living and lounge area with patio doors to the pool. The landscaped garden contains local flora and fauna with a pergola and large heated swimming pool.
Ground floor:
• Hallway
• Living and dining area
• Kitchen and family area
• 2 bedrooms with fitted wardrobes
• 2 en-suite bathrooms
• Patio doors to the garden
Upper floor:
• Master bedroom with dressing area
• Large en-suite bathroom
• 4th bedroom with en-suite bathroom.
• Large terraces
Basement:
• Large basement / double garage can be used for additional storage or as a gym
External:
• Gated and walled
• Large garden
• Terraces
• Large, heated pool with cover
• BBQ and outside dining area
Amenities
• Air conditioning
• Wall heaters
• Fireplace
• Underfloor heating (master bedroom and bathroom)
• Large basement / Double garage
• Sound system
• Alarm system
• Electric Shutters
• No annual condo charges
Location
• 2.6km from the beach
• Directly on the golf course
• 2.5km from Alvor
• 2,4km to the nearest school
• 74.4km to Faro airport