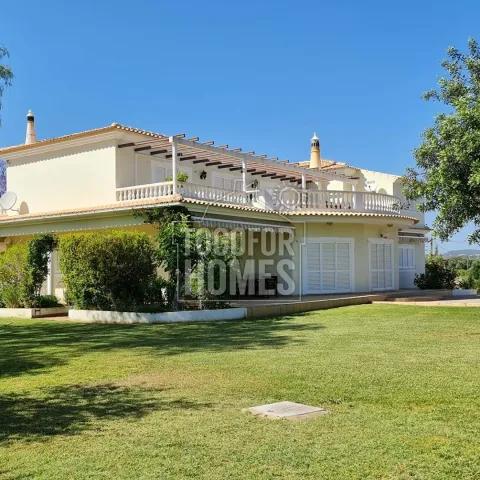
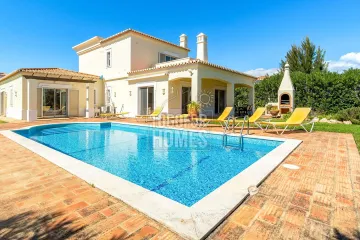
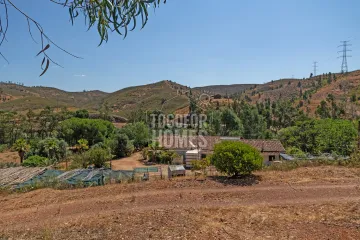
A spacious four-bedroom villa near Silves with four bathrooms, multiple terraces and access to beaches and golf is for sale at €1,125,000. Set within a 1.7-hectare Algarve plot, it offers the privacy of a country home while remaining within driving distance of local amenities. Silves golf is approximately 10.4 kilometres away, and Armação de Pêra beach is about 14.6 kilometres from the property. The fully furnished villa provides 157 square metres of living area and 202 square metres of construction. Four bedrooms and four bathrooms make the layout suitable for families, guests or a flexible holiday-home arrangement. The entrance level includes a bedroom currently used as an office, a full bathroom, a lounge and a dining area. Two fireplaces, including a wood-burning fire in the dining space, add warmth and character. Patio doors lead from the principal living areas towards the outdoor terraces. The fitted kitchen has a central island and is supplied with appliances for immediate use. A pantry and utility or storage room provide valuable household practicality. The large covered south-facing terrace includes a barbecue and creates an inviting setting for alfresco meals. On the upper floor, two bedrooms have en-suite bathrooms for comfortable guest accommodation. The master suite opens onto two terraces and enjoys views over the surrounding countryside. A further south-facing balcony provides space for morning coffee or evening relaxation. Landscaped gardens with irrigation surround the villa and include mature vegetation. The extensive plot also contains agricultural land that could support a nature-focused or farm-style lifestyle, subject to the relevant permissions. A large private swimming pool offers an attractive leisure feature for residents and visitors. The pool is not registered, so buyers should investigate its legal and planning position before committing to purchase. An enclosed double garage, covered two-car carport, electric gates and a fenced driveway provide ample parking and security. Air conditioning, double glazing, fitted wardrobes, mains services and a gas deposit add to the property’s convenience. Silves town is approximately 8.6 kilometres away, and Faro Airport can be reached in around 54 kilometres. The combination of rural space, outdoor living and proximity to the coast could support personal use and potential holiday rental demand, subject to independent financial and regulatory checks. Contact us now to book a viewing of this villa near Silves.
• 4 Bedrooms, 4 Bathrooms
• Fully Furnished
• Living area 157m², Construction area 202m²
• Plot size 17090m²
• Private Swimming Pool
• Year of Construction 2001
• Distance from the beach 14.6km
Surrounded by landscaped gardens and magnificent views within the famous orange region of Silves. This 4-bedroom villa combines modern luxury with charm. The villa is in a 1.7-hectare plot, surrounded by nature and lush, Algarve landscapes. Two terraces on the ground floor and two balconies on the first floor, one of them huge, offer opportunities for relaxation, entertaining, comfort and space.
Ground Floor
• Entrance Hall
• Bedroom currently used as an office
• Full Bathroom
• Lounge with fireplace and patio doors
• Dining area with woodburning fire and patio doors
• Kitchen, fully fitted & equipped, with a central island
• Access to a large, covered, south-facing terrace with BBQ
• Pantry & utility/storage room
First Floor
• 2 Bedrooms with en-suite bathrooms
• Master suite with access to two terraces
• Corridor to south-facing balcony with views of the surrounding countryside
External
• Large swimming pool (not registered)
• Extensive terraces ideal for al fresco dining, barbecues
• Landscaped gardens dotted with lush vegetation
• Enclosed garage with space for two cars
• Covered carport for two cars
Amenities
• Fitted wardrobes
• Air conditioning
• Double glazing
• Water heater - Optional thermo-accumulator or gas water heating
• Fully fitted and equipped kitchen
• Garden with irrigation system
• Electric gates & driveway
• Fully fenced plot
• Mains water, Mains Electric, Gas Deposit
Location
• Distance from Golf: 10.4km Silves
• Distance from nearest Beach: 14.6km Armação de Pera
• Distance from Faro Airport: 54km
• Distance from nearest School: 13.2km Nobel school
• Distance from nearest town: 8.6km Silves