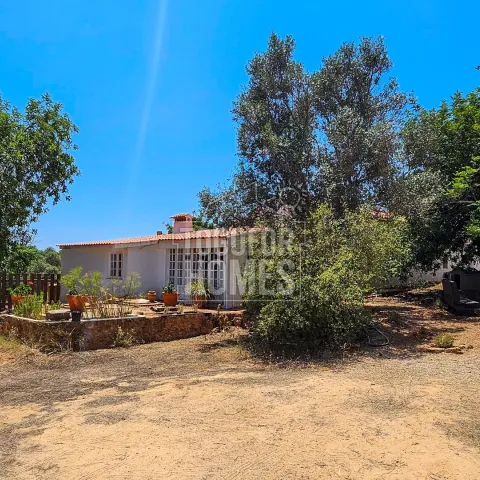
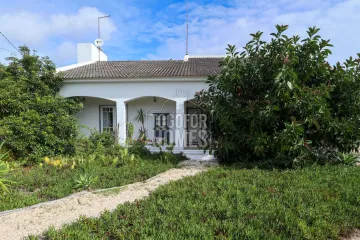
Buyers seeking an Algarve villa for sale with a fireplace, rustic kitchen and terrace should consider this renovated three-bedroom home in Vale da Vila, Silves. The property combines a fully fitted rustic kitchen, a characterful fireplace and a terrace overlooking the countryside. Priced at €550,000, it offers 271m² of living space on an 8,873m² plot. The authentic Portuguese design creates a warm alternative to a standard modern villa. Bespoke furnishings and rustic finishes give the interiors a distinctive Algarvian atmosphere. Eucalyptus beams and high ceilings enhance the sense of volume. The main living accommodation includes a dining room and lounge for everyday family life. A separate living room on a slightly raised level features the fireplace. The kitchen is fully equipped and suited to both practical cooking and informal entertaining. Three bedrooms provide flexibility for permanent occupation, visiting family or guests. The master bedroom benefits from its own en-suite bathroom. A further double bedroom and single bedroom complete the sleeping accommodation. In total, the home has three bathrooms. The outdoor terrace offers a natural setting for morning coffee, dining and sunset views. A pizza oven and BBQ area make the exterior particularly suitable for entertaining. The fenced plot also includes trees, a garden shed and outdoor parking. Double glazing, mains electricity and mains water add everyday convenience, with a septic tank serving the drainage system. The home is around 9.5km from Silves, 9.7km from a golf course and 17.1km from the sea. Its rural location, generous land and proximity to Algarve attractions could support holiday-home or rental planning, subject to local demand and independent financial advice. Contact us to schedule a viewing of this distinctive Algarve villa.
• Living area 271m², construction area 271m²
• Plot 8.873m²
• 3 Bedrooms, 3 bathrooms
• Construction year 1988
• Fireplace
• Distance from beach 17km
This is an authentic Portuguese style 3-bedroom country house. The interior is finished and furnished bespoke style throughout, with a rustic feel. There is a fantastic terrace with countryside views. It has high ceilings with Eucalyptus beams.
Silves is a typically small town and within the old town boasts an impressive church which is a prominent architectural and spiritual landmark. It has classic white painted buildings and peaceful cafes, with the tranquil views and surrounding hills set in Mediterranean woodlands and scrubs.
The property consists of:
Ground Floor
• Large entrance hall
• Dining room/lounge
• Rustic fully fitted kitchen
• Master bedroom with en-suite bathroom
• Double bedroom
• Single bedroom
• 3 bathrooms
• Living room fireplace (slightly upper level)
External:
• Outdoor parking
• Fully fenced
• Garden shed
• Terrace area
• Pizza oven
• BBQ area
• Trees
Amenities
• Pizza oven
• Mains water
• Mains electric
• Drainage - septic tank
• Fully equipped, fully fitted rustic kitchen
• Fireplace
Location
• 17.1km to the sea
• 9.5km to Silves
• 9.7km to the nearest golf course
• 9.4km to the nearest school
• 56.4km to Faro airport