
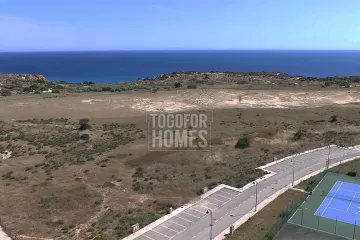
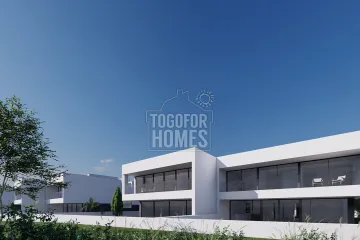
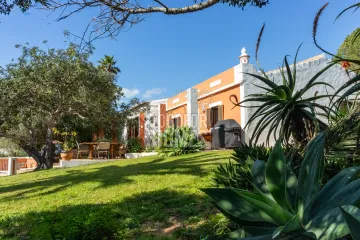
The Algarve villa for sale matching 245m² of living space, panoramic sea views and high-specification finishes is located in Praia da Luz. Offered at €2,350,000, this contemporary three-bedroom home is due for completion in 2027. Its 295m² construction area sits on a 790m² plot in Monte Lemos. The south-facing position is planned to maximise daylight and views over Luz and the Atlantic coastline. A private pool and landscaped garden create a complete outdoor living area. The ground floor has two double bedrooms with en-suite bathrooms and dressing spaces. Each bedroom benefits from access to the garden and pool. The first-floor master suite adds a third en-suite bedroom and dressing room. A generous open-plan kitchen, dining and living area forms the centre of the upper level. Floor-to-ceiling windows are designed to make the sea views a key feature of the home. A basement garage provides secure parking, while the technical room houses essential systems. High-quality fixtures and fittings are planned throughout the villa. The fully equipped kitchen includes Bosch appliances. Underfloor heating, air conditioning and a sound system add comfort for year-round occupation. Security laminate windows, double glazing, electric shutters and blackout blinds provide insulation and privacy. An alarm and central vacuum system are also included in the specification. The property is around 1km from Praia da Luz beach, the village centre and nearby amenities. Residents can reach a golf course in approximately 4.7km and Lagos in around 8.1km. Faro Airport is approximately 9.3km away, supporting convenient access for owners and guests. For buyers assessing investment potential, the location and private amenities could support seasonal rental demand, although returns will depend on management, occupancy, expenses and licensing. Contact us to request more information and explore this high-specification Algarve villa.
Sea View, Views of surrounding houses, Panoramic View
• Living Area 245m², Construction Area 295m²
• Plot Size 790m²
• 3 Bedrooms, 3 Bathrooms
• Garage, Pool & Landscaped gardens
• Highest Spec on Build and appliances
• Panoramic Sea Views
• Nearest beach 1km
Within easy walking distance from the centre of Luz and its beach, this two storey south-facing villa cleverly takes advantage of the sea views with every room. This villa is planned to be completed in 2027 and will boast many additional, luxury extras.
Ground Floor
• 2 double bedrooms with en-suites & dressing areas
• Access to the garden and pool area
First Floor
• Master suite with en-suite & dressing room
• Spacious, open plan living, dining and kitchen area
• Feature floor to ceiling windows
• Beautiful views of Luz and the sea
• WC
Basement
• Garage and the technical room
External
• Landscaped, easy to maintain gardens
• Private pool
Amenities
• Underfloor heating
• Security Laminate windows
• Air conditioning
• Central Vacuum
• Sound System
• Electric shutters / black out blinds
• Alarm
• All Bosch Kitchen Appliances
Location
To the sea 1km
Walking distance to the village
Nearest beach 1km
Golf 4.7km
Airport 9.3km
Nearest School 4.5km
Nearest Town & Amenities 1 km
Lagos 8.1km