This country estate in Portugal offers clear renovation potential through a detached annex that can be transformed into further habitation, subject to planning permission. The Alentejo property is offered for sale at €1,500,000 and includes a renewed three-bedroom Monte Alentejano together with a 440,125 m² agricultural estate. Buyers interested in rural accommodation, guest rooms or a multi-generational retreat can assess the existing buildings and their future possibilities. The main house was renovated in 2001 and is arranged on one floor. Its interior includes a living room, open-plan fitted kitchen, pantry, entrance hall and guest WC. Three bedrooms are accessed through a separate door, including one en-suite bedroom. The remaining bedrooms are served by a complete bathroom. A detached social building provides a lounge, dining area, kitchenette, barbecue and oven. Beside this space, the agricultural support annex has potential for conversion into additional accommodation. The property details identify up to 12 annex rooms that could be renovated. Together with the four rooms in the main house, the estate is recorded as having 16 rooms in total. The available construction area is approximately 340 m². Terraces and a parking area support entertaining and guest use. An external traditional Alentejo oven adds regional character to the outdoor setting. The buildings sit at the top of a hill, creating broad views across the montado ecosystem. The surrounding land contains cork oak, carob and arbutus plantations that reinforce the authentic countryside setting. The estate includes 22 hectares of cork oak, 14 hectares of irrigated carob and 8 hectares of arbutus trees. Two boreholes, large water deposits and automated irrigation support the grounds and agricultural operation. Tapada Grande da Mina de São Domingos, including its fluvial beach, is approximately 16 km away. Serpa is around 29 km away, while the historic town of Mértola is about 33 km from the property. A rural accommodation project could create additional rental or guest-use potential, although feasibility, licensing, renovation costs and projected returns must be independently confirmed. Contact us today to discuss the renovation opportunity and arrange a private viewing.
• Plot: 440,125 m2
• Construction Area: 340 m2
• Living Area: 340 m2
• Rooms: 16 ( 4 in the main house + annex with up to 12 rooms to be renovated)
• Terraces and parking area
• 22 Hectares of Cork Oak trees
• 14 Hectares of carob trees with irrigation
• 8 Hectares of arbutus trees
• Renovation of the house in 2001
Outside area:
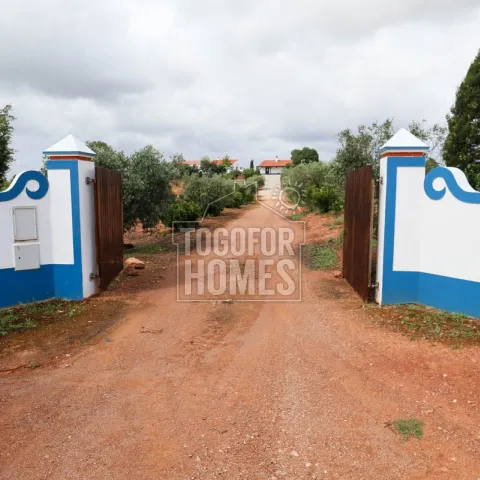
• The gate from the property leads through a straight road to the top of the hill where you can find the Main House, the social area and the agricultural support area.
• Both on right and left side of the entrance road there are olive trees and the perfect maintained plantation of carob and arbutus trees with a full automated irrigation system and olive trees.
• On the top of the hill is the main house and on the left side a separate building has a living and dinning room with a barbecue and one oven
• On the same building with entrance from the rear side there is an annex functioning as agricultural support area, that can be transformed in further habitation area.
• There is also an external typical Alentejo oven
Ground floor:
• The Main house entrance leads to the living room and the open space kitchen and a toilet
• A separate door gives access to the three bedrooms from witch one is a in suite and a complete Bathrooms serves the other two bedrooms.
Amenities
• 2 boreholes
• 2 water deposits (10 000 and 120 000 litres)
• 1 dam with waterproofing canvas installed in 2025
• Probe style irrigation in the complete garden and carob plantation
Location
• 4,4 km to village Vale Poço trough dirt track
• 16 km Fluvial Beach Tapada Grande Mina de São Domingos
• 29 km to nearest Serpa with all amenities
• 33 km to Mértola historical Town
• 106km to South Coast Beaches
• 160 km to Faro airport
• 228km to Lisbon airport