
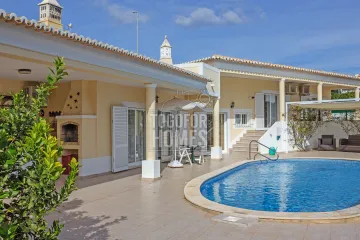
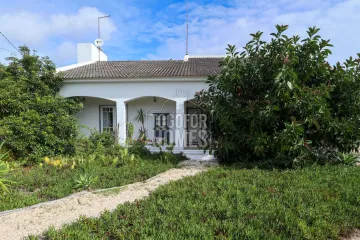
Buyers seeking an energy-efficient villa for sale in Sagres can consider this €650,000 three-bedroom linked home with private terraces and ocean views. The new-build property is rated Energy Class A and offers sea views from the first floor. Built in 2026 and approximately 95% finished, it combines contemporary design with a low-maintenance ownership profile. Living space measures around 140 square metres, with approximately 160 square metres of construction. The 177 square metre plot includes private patios, terraces and a large patio garden. The ground floor centres on an open-plan lounge and dining area with direct terrace access. A fully fitted and fully equipped designer kitchen supports convenient everyday living. The front terrace is suitable for al fresco meals and barbecues. Upstairs, the principal bedroom has fitted wardrobes, an en-suite bathroom and a private terrace. Two additional double bedrooms provide flexible space for family, guests or home working. One of these bedrooms also opens onto a private balcony. Double-glazed windows with UVA protection help improve comfort and natural light. Air conditioning throughout provides cooling and heating for year-round use. Large sliding doors reinforce the connection between the interior and outdoor areas. Mains water, electricity and drainage are already connected. Fibre optic internet is pre-installed for remote work and holiday use. The covered driveway has an electric car charging point, reflecting the property's modern specification. The sea is approximately 500 metres away, while beach access is around 1 kilometre from the development. Sagres town centre, with its bars, restaurants and local services, is approximately 1.2 kilometres away. Contact us today to discuss availability, bespoke options and a viewing of this energy-efficient Sagres villa.
• 3 bedrooms, 2 bathrooms
• Year of Construction 2026 (95% finished)
• Living area approx. 140m² Construction area approx. 160m²
• Plot size 177m²
• Ocean views from 1st floor
• Distance to sea 500m
Three-bedroom linked villas, completed in 2026, designed for modern living and effortless ownership within the Costa Vicentina Natural Parque. These modern houses all have energy efficient construction, and low maintenance design, and are within walking distance of the beach, bars and restaurants. The properties have been carefully arranged to maximise natural light and indoor-outdoor living and a viewing is highly recommended.
Three floor plans are available, with some additional bespoke changes possible. Further plots and construction will be released in the future.
Ground floor:
• Entrance Hall
• Fully fitted, fully equipped designer kitchen
• Open plan living dining room with access to terrace
• Direct access to the front terrace - perfect for outdoor dining and BBQs
• WC with option to change to wet room for reduced mobility clients
First floor:
• Master Suite, with fitted wardrobes, en-suite bathroom and terrace
• Two double bedrooms with fitted wardrobes (one with private balcony)
• Family bathroom
• Landing with large, fitted wardrobes
Exterior:
• Private patios and terraces
• Front covered driveway with an electric car charging point
• Large patio garden with an option to add an above ground pool/hot tub
Amenities
• Main waters, drainage and electricity
• Double glazed windows
• Pre-installation for security camera equipment
• Fibre optic internet pre-installed
• Air conditioning throughout
• Large sliding doors for natural light
Location
• Distance to the sea 500m
• Distance to beach access 1km
• Distance to town centre of Sagres 1.2km
• Distance to golf course 16km (Santo Antonio Golf and Spa)
• Nearest school 1.4km
• Distance to Faro airport 131km
Other Info
• Option to design a bespoke open plan kitchen/dining area with marble-effect finishes