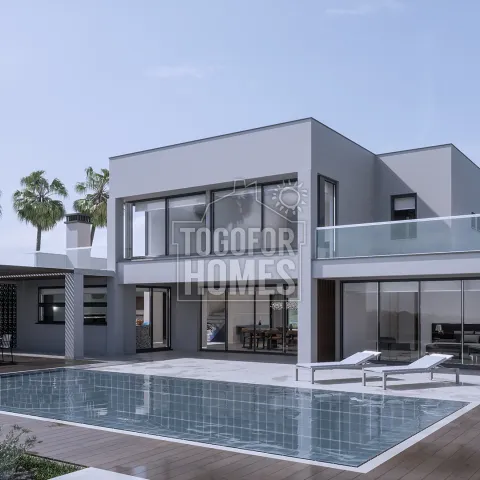
Buyers seeking a luxury home for sale in Funchal, Lagos will find large terraces and an outdoor dining area in this four-bedroom villa. The property is positioned between Lagos and Praia da Luz, with the beach approximately 4.8 km away. Renovation works are planned for completion by the end of 2026, creating a high-spec contemporary residence. Its elevated position provides panoramic views across the surrounding countryside. The villa offers approximately 256 m² of living space within a 338 m² construction area. A 10,000 m² plot gives the home an unusually spacious setting for the western Algarve. The ground floor includes an entrance hall, living room, kitchen and dining area. The master bedroom on this level has its own en-suite bathroom. Three additional large bedrooms are arranged on the first floor. Every bedroom is en-suite, and the upper rooms open onto individual terraces. Broad terraces provide several areas for outdoor seating, sunbathing and entertaining. A covered outdoor bar and kitchen make al-fresco dining practical throughout the warmer months. The private 10 x 5 metre swimming pool forms the centrepiece of the landscaped garden. Pool lighting and a shower add usability for daytime and evening enjoyment. Inside, the fully fitted kitchen is designed for both everyday cooking and hosting guests. Underfloor heating and air conditioning support year-round comfort. Solar hot water, electric shutters, double glazing and quality electrical equipment add to the specification. The elevator serves the different levels, including the basement double garage. Lagos, with its restaurants, shops, marina and beaches, is around 5 km from the property. Boavista Golf Course is just 1.4 km away, offering a convenient option for regular golfers. This combination of outdoor space, location and finish may appeal to lifestyle purchasers and buyers assessing luxury rental potential, subject to local rules and commercial due diligence. Contact us today to learn more about this Funchal villa for sale and arrange a viewing.
• Living Area 255.6m²
• Construction Area 337.6m²
• Plot Area 10,000m²
• Year of Construction 2012, Year of Renovation 2026
• 4 Bedrooms, all en-suite
• Superb elevated location
• Distance from beach 4.8km
This stunning 4-bedroom property with pool is being totally renovated and due to complete by the end of 2026. It has all you would expect from a modern build with high end materials and top-quality electrical equipment and appliances, including video entry, an elevator and electric shutters/blackout blinds. The terraces, outdoor dining area and large swimming pool make this a handsome home designed for socialising and enjoyment of the al-fresco Algarve lifestyle.
Ground Floor
• Entrance hall
• Living area
• Kitchen and dining area
• Master bedroom with en-suite bathroom
• Separate shower room
• Patio doors to a terrace and pool with outdoor kitchen
First Floor
• Hallway
• 3 large bedrooms, all en-suite
• All bedrooms have terraces
Basement
• Double garage
• Elevator to all levels
Outside
• Walled, landscaped garden
• Large private pool with shower
• Covered outdoor bar/kitchen and dining area
Amenities
• Fully fitted kitchen
• Electric gates and automatic garage door
• Underfloor heating and solar hot water
• AC throughout
• Elevator
• Special large pictures windows
• Landscaped, irrigated gardens
Location
• 4.8km from the beach
• 5km to Lagos
• 1.4km to nearest golf course (Boavista)
• 4.3km to nearest school
• 90.4km to Faro airport