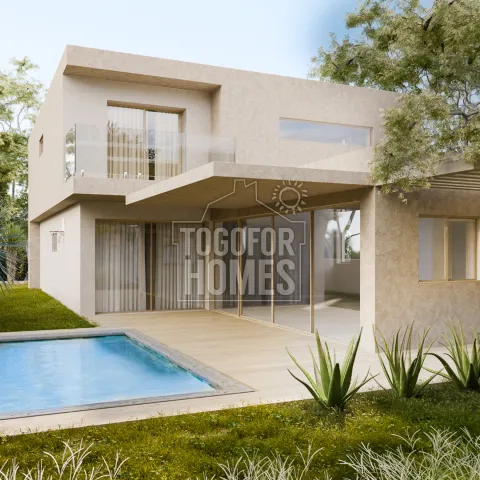
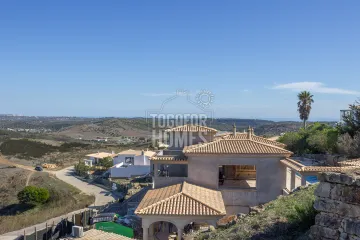
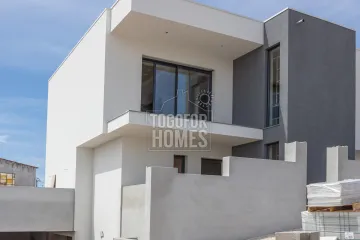
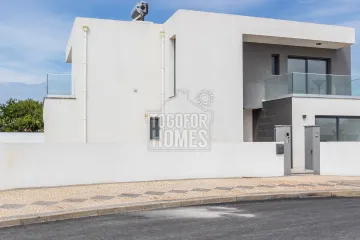
For buyers interested in luxury villas with energy-efficient features, this off-plan property in the Algarve is an excellent choice. The villa, which boasts a remarkable A+ energy rating, showcases modern sustainable design and advanced building materials that enhance both comfort and cost效率ivity. With 4+1 bedrooms, this luxurious residence combines elegance with functionality, making it an ideal investment for eco-conscious homeowners.
The expansive living area spans approximately 200m² and offers an inviting open-plan layout that integrates seamlessly with outdoor living spaces, including a private swimming pool and beautifully landscaped gardens. Residents can enjoy the benefits of modern conveniences such as an eco-friendly heat pump and air conditioning throughout the property, ensuring year-round comfort.
Located in a serene suburb between Lagos and Portimão, this villa not only caters to luxury living but also provides a conscious approach to energy consumption, appealing to buyers who value sustainability. The nearby beaches, golf courses, and local amenities enhance the overall lifestyle, making it perfect for relaxation and recreational activities.
This unique property is not just a home but a sustainable investment in your future. Don’t miss out on the chance to experience luxury living while contributing to a greener planet. Reach out today to find out more and book a viewing!
• Living area approx. 200m², Construction area 255m²
• Plot size 517m²
• Price includes construction
• Build time approx. 14 months
• 4+1 bedrooms
• 3 Bathrooms, (1 en-suite)
• Use of advanced building materials
• Distance from beach 13km
This approved, off-plan luxury villa will be built using high quality sustainable materials and feature natural finishes. Located in a quiet urbanisation with a country view conveniently not far from Lagos and Portimao with their famous beaches. This villa is offering an exclusive chance to own a unique property in a sought-after location in the Algarve. Options are available to customise extras or make changes to finishes. Building contractor in place, ready to start. Price includes construction.
Ground Floor:
• Entrance hall
• Open plan living/dining room/kitchen
• Feature patio doors to terrace and swimming pool
• 2 double bedrooms and family bathroom
• Utility Room
• Office/Study
First Floor:
• Principal bedroom with en-suite, dressing room and balcony
• 2 double bedrooms with shared bathroom
• Fitted wardrobes
• Upper lounge/landing with patio doors to large first floor terrace