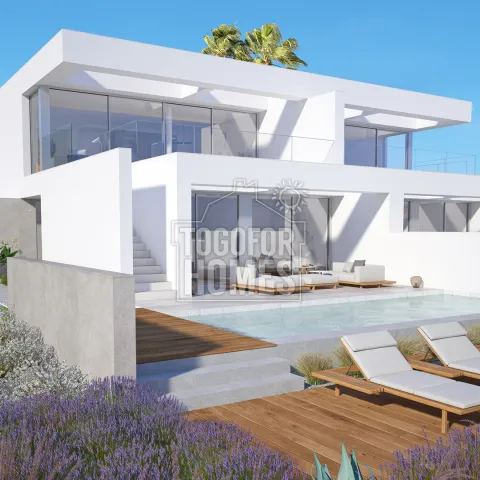
This off-plan 2+1-bedroom villa for sale in the Algarve offers panoramic ocean views, a private pool and a roof terrace for €1,250,000. Located in Praia da Luz, the contemporary semi-detached home is approximately 1km from the beach and is planned for completion in 2027. It forms part of a gated condominium designed for modern coastal living. The villa has approximately 150m² of living space and around 205m² of construction. Its plot starts at approximately 450m², while the terraces total around 100m². The ground floor is arranged with two double bedrooms, both benefiting from patio doors. A study or optional third bedroom provides useful flexibility for visitors or a home office. An en-suite bathroom serves one bedroom, and a separate guest bathroom is also provided. The first floor creates an open social area with a lounge and dining space leading onto a terrace. A fully fitted Bosch kitchen connects conveniently with the living accommodation and has an external door. A further WC is positioned on the first floor. The roof terrace is a standout feature for enjoying elevated sea views and Algarve sunsets. Balconies from the living and bedroom areas extend the outdoor lifestyle and help frame the ocean outlook. A private swimming pool, terrace and decking provide a dedicated space for relaxation or entertaining. The plot is fully walled, landscaped and equipped with automatic irrigation for easier upkeep. An electric gate, driveway and carport offer secure access and off-road parking. Underfloor heating and air conditioning support year-round comfort in the coastal climate. Central vacuuming, double glazing, electric shutters and a security alarm reflect the property's high-specification brief. The A+ energy rating is an additional advantage for buyers seeking efficient contemporary construction. Praia da Luz provides restaurants, shops and daily amenities, with golf approximately 4.7km away. Lagos, its historic centre and award-winning marina are around 8.1km from the development. The property may work as a permanent home, holiday base or potential rental investment, subject to demand, regulations and the buyer's strategy. Contact us to request the plans, understand the staged payment terms and secure further information.
• Living area approx 150m², Construction approx 205m²
• Terraces 100m²
• Plots from 450m²
• 2+1 Bedrooms, 2 Bathrooms, 1 WC
• Construction year 2027
• Underfloor heating and AC
• 1km from the beach
These luxury semi-detached villas are designed in a contemporary style by a renowned local architect and come with a fully furnished kitchen with Bosch appliances and high specification finishes including central vacuum and underfloor heating. Roof top terraces and balconies from the living and bedroom areas will offer breathtaking panoramic ocean views making these properties a wonderful choice for living the Algarve dream or as a holiday home.
The property consists of:
Ground Floor
• Entrance hall
• 2 double bedrooms with patio doors
• 1 Study/3rd Bedroom
• 1 en-suite bathroom
• 1 guest bathroom
First Floor
• Lounge/dining area with patio doors to terrace
• Fully fitted kitchen with external door
• WC
External
• Electric gate
• Fully walled, easily maintained plot
• Driveway and carport
• Terrace and decking with swimming pool
• Roof terrace
Amenities
• Bosch kitchen appliances
• Air conditioning
• Underfloor heating
• Central vacuum
• Double glazing with electric shutters
• Security alarm
Location
• Distance to beach: 1km
• Distance to Golf: 4.7km
• Distance from Airport: 93km
• Distance to nearest school: 4.5km
• Distance into centre of Lagos Town: 8.1km
Other Info
Price includes plot and construction. Payments are made during the stages of construction.