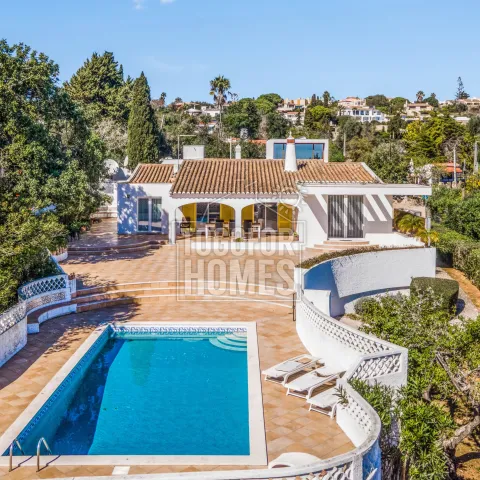
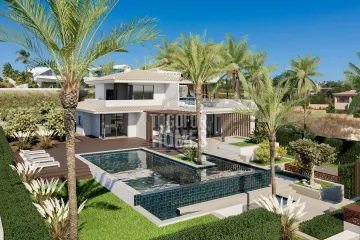
For buyers searching near Lagos, this Praia da Luz villa combines a 3,815m² plot, panoramic coastal views and an independent guest annex. It is available for £2,995,000 and sits approximately 6.9km from Lagos, with the beach only 1km away. The property offers 200m² of living space across a traditional main house and a contemporary two-level annex. The main residence contains three double bedrooms with en-suite bathrooms. The independent annex adds a fourth bedroom suite and a further shower room. This arrangement gives owners useful separation between private family areas and visiting guests. The main house also includes a separate fitted kitchen with access to the exterior. Its living and dining room opens onto terraces overlooking the pool and gardens. Coastal views stretch across Praia da Luz and towards the notable Black Rock landmark. The large private grounds are landscaped, fenced and accessed through electric gates. A 10m by 8m private pool provides a substantial space for swimming and outdoor leisure. The gardens also include a professionally designed mini golf area. The contemporary annex was designed by an award-winning architect with a focus on flexible lifestyle use. Its ground-floor yoga and gym retreat could serve as a wellness room, studio or adaptable leisure space. A Japanese water garden contributes an elegant architectural and natural detail outside the annex. Double and single garage facilities offer parking, storage and practical utility space. Air conditioning throughout both buildings, double glazing and a wood-burning fireplace add comfort. Mains services are available, with a borehole also serving the property. Local amenities in Praia da Luz are within a short walk, supporting convenient daily living. Boavista golf course is 3.6km away, while Faro Airport is approximately 90km distant. The accommodation and location may offer holiday-let or guest-rental potential, although buyers should confirm licensing, taxation and local operating requirements before purchase. Contact us now to arrange a detailed viewing of this substantial Algarve property.
• Living Area 200m²
• Total Construction Area 200m²
• Plot Area 3815m²
• 4 Bedrooms, 6 Bathrooms - 4 en-suite
• Located in Praia da Luz
• Just 1km from the sea
The main villa has 3 double, en-suite bedrooms, ample living and outdoor areas and stunning panoramic views of Praia da Luz. The large mature garden has wonderful, manicured areas and a mini golf course. The beautiful contemporary annex created by an award-winning architect houses a yoga / gym retreat and 1 bedroom suite on upper level, double garage, and outside a Japanese water garden. This is a truly unique gem of a property, designed to indulge every desire and perfect for a lifestyle change, or ‘get away’ holiday home due its idyllic location. A viewing is highly recommended!
The property consists of:
Main House – 1 level
• Hallway into the living and dining area with patio doors
• Separate, fully fited kitchen with outdoor access
• 3 double bedrooms with en-suite bathrooms
• Separate Shower room
• Access to terrace, overlooking the pool and gardens
Annex – 2 levels
• Designed by award winning architect
• Bedroom with en-suite on upper level
• Yoga / gym retreat and shower room ground floor
• Double garage and laundry room
External
• Electric gated driveway
• Japanese water garden
• Paved courtyard and single garage
• Fully fenced, landscaped garden, complete with professionally designed mini golf area
• Large terraces and 10x8m private pool
• Covered outdoor dining area with fantastic sea views
Amenities
• Fully fitted kitchen
• Double glazing throughout
• Borehole and Mains utilities
• 3 in 1 Air conditioning in both properties
• Wood burning fireplace
• Single and double garage
Location
• 1km from the beach, Praia da Luz
• 6.9km from Lagos
• 3.6km to nearest golf course, Boavista
• 1.3km to nearest school
• 90km to Faro Airport