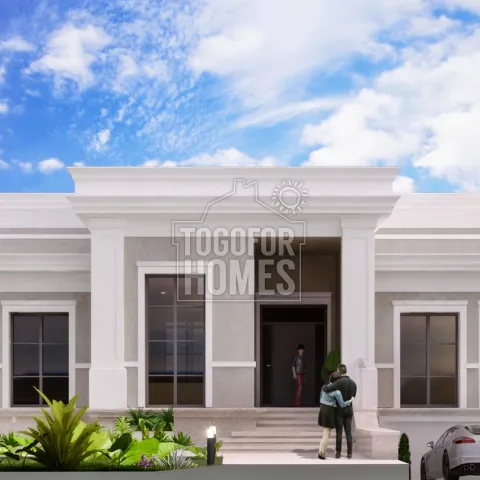

This Alvor villa for sale offers the requested private pool, outdoor kitchen and underground garage for four cars or more. Priced at £3,500,000, it provides 260m² of living space on a substantial 1,070m² plot in the Algarve. It is a strong option for buyers comparing luxury villas with resort-style outdoor facilities in the Alvor area. The 2023-built property has three bedrooms plus an adaptable additional room. All three ground-floor double bedrooms include en-suite bathrooms and fitted wardrobe areas. The extra basement room could be used as a fourth bedroom, cinema room, office or games space. Its layout allows the main living accommodation to flow naturally towards the outdoor areas. The fully equipped kitchen contains Smeg appliances and connects with the dining space. An extensive outdoor kitchen provides a practical area for entertaining and summer cooking. The adjoining terrace overlooks the large private swimming pool. The pool is approximately 5m by 10m and offers the option of saltwater or chlorine treatment. A walled garden with indigenous shrubs and trees provides privacy around the home. Automatic irrigation supports the landscaped grounds while reducing routine maintenance. The enclosed underground garage has capacity for at least four cars, making it suitable for owners with multiple vehicles or guests. Additional basement facilities include a spa, sauna, jacuzzi and shower room. High ceilings, marble materials and premium fixtures give the interior a distinctive luxury finish. Underfloor heating, air conditioning and solar water heating add comfort and efficiency. Security and technology features include electric gates, video entry, an alarm, central vacuum and a sound system. Alvor village is approximately 2.1km away, and the nearest beach is about 3.9km from the villa. Penina golf course is around 2.2km away, with good road connections to shops, restaurants and other Algarve destinations. Contact us today to view this high-specification villa with exceptional parking and entertaining facilities.
• Living Area from 260m²
• Total Area from 575m²
• Total Plot Area 1070m²
• Year of construction 2023
• 3+1 Bedrooms with 3 en-suite bathrooms
• Located in Alvor
• 3.9km to the beach
Charming and sophisticated, this property includes all you would expect from a modern build: underfloor heating, solar heating, highest quality marble, electrical equipment, and appliances. Highlights of the property include a spa and sauna, an extra room (could be an additional bedroom or cinema) A garage for 4+ cars and a huge outdoor kitchen and dining area. The high ceilings and top-end specifications and materials make this property a cut above the rest!
This home has opulence throughout even in the fixtures and fittings. No expense has been spared. The terraces, outdoor kitchen and large swimming pool make this a handsome home built for socialising and enjoyment.
Ground Floor
• Entrance Hall
• Living area
• Kitchen and dining area
• 3 double bedrooms with en-suite
• Separate WC
• Patio doors to terrace, pool and outdoor kitchen
Mezzanine
• Terrace for solar panels and technical equipment
Basement
• Underground Garage for 4 cars
• Spa, sauna and jacuzzi
• Shower room
• Additional room/Optional 4th Bedroom
External
• Enclosed large garage
• Walled garden
• Large private 5 x 10m option for saltwater or chlorine
• Landscaped garden with indigenous shrubs and trees
Amenities
• Fully fitted kitchen with Smeg appliances
• Electric entrance gates with video entry
• Central Vacuum
• Sound system
• Solar Water
Location
• 3.9km from the beach
• 2.1km to Alvor
• 2.2km to nearest golf course (Penina)
• 3.6km to nearest school
• 72.5km to Faro airport