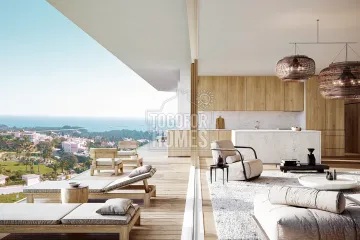
Buyers may choose this 209 m² penthouse in Vilamoura for its four en-suite bedrooms, generous outdoor areas and €1,665,000 asking price. The property delivers approximately 208.53 m² of living space within a new development designed by SARAIVA + ASSOCIADOS. It offers a refined Algarve lifestyle with sea and nature reserve views, three parking spaces and extensive shared facilities. The four en-suite bedrooms provide privacy for family members, guests or a flexible home-working arrangement. Wooden laminate flooring, fitted wardrobes and dressing areas add comfort to the bedroom accommodation. All bedrooms open onto a 16.20 m² terrace through sliding patio doors. The main living spaces connect with a separate 24.86 m² balcony. This outdoor layout creates approximately 41.06 m² of balcony and terrace space in total. An open-plan kitchen and lounge-dining room form the social centre of the home. The kitchen is modern, fully fitted and finished with a marble worktop. A laundry room and storage room help keep the large apartment practical for everyday living. Underfloor heating and air conditioning throughout provide climate control throughout the year. Double glazing with UVA protection complements the property’s A+ energy rating. The condominium includes landscaped gardens, a communal pool, a gym and a sauna. The saltwater pool is solar heated and supported by a heat pump for added usability. Three underground parking spaces offer secure convenience for residents and visitors. The sea and nearest beach are around 2 km away, with golf approximately 2.4 km from the development. Faro Airport is about 25 km away, supporting convenient access for international owners. The apartment could suit permanent living, a premium second home or a rental investment, with returns dependent on occupancy, pricing and applicable regulations. Contact us now to learn more about this Vilamoura penthouse and book your private viewing.
This is a project designed to create a luxury residential experience that invites you to live in the Algarve beyond the summer. The spacious areas, reinforced common spaces, convenience details, and excellence in finishes promote a sense of belonging to a unique place, designed by the renowned SARAIVA + ASSOCIADOS studio.
● Penthouse T4
● 208.53 m2 living area
● 24.86m2 Balcony from the laundry, kitchen and living room
● Second Balcony 16.20m2 terrace and outdoor space from all bedrooms with sliding patio doors
● 250.13m2 total area
● 4 ensuite bedrooms with wooden laminate floors
● WC
Amenities
● Lift
● Double glazed
● Airconditioning throughout the apartment
● Fibre optics
● Outdoor spaces
● Private condominium garden
● Sea and nature reserve views
● Excellent sun exposure
● Underground carparking for 3 spaces
● Laundry room
Location
Distance to Sea: 2 km
Dist. Nearest Beach: 2 km
Dist. Nearest Golf: 2.4 km
Dist. From Airport: 25 km
Dist. Nearest School: 5.5 km
Dist. Nearest Town: 2 km Vilamoura