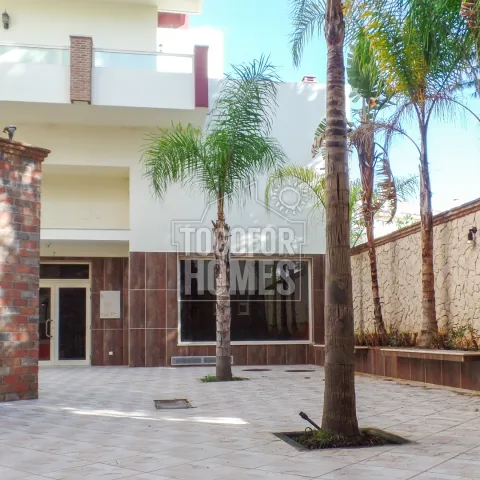
Buyers may consider this centrally located Ferragudo restaurant because it combines 581m² of commercial space, terrace potential and five storage rooms at an asking price of €925,000. Located on the main street, the restaurant is approximately 100 metres from the nearest town amenities and 400 metres from the beach. The premises are not in operation, so the purchaser can develop a new brand, menu and commercial strategy. A spacious 408m² ground floor forms the core of the venue. Its open-plan layout, tall pillars and high ceilings create a generous setting for hospitality use. Large windows bring daylight into the main customer area and strengthen the connection with the surrounding town. The outdoor terrace could support al fresco dining and may offer scope for more seating subject to authorisation. Five storage rooms are especially useful for an operator managing food, beverages, furniture and cleaning supplies. The bar and large commercial kitchen are arranged within the service area for efficient restaurant operations. Staff facilities include two bathrooms with showers and changing rooms. Three customer bathrooms are available, including one designed for disabled access. The upper floor adds a 168m² gallery overlooking the main dining room. A second dining area upstairs could be used for events, celebrations or a distinct service experience. Built in 2009, the property has pre-installed air conditioning and double-glazed PVC windows. Mains water, electricity and drainage are connected. Outdoor parking is also listed among the property specifications. Ferragudo offers a relaxed coastal lifestyle with whitewashed cottages, cobbled streets and a traditional riverside atmosphere. The surrounding area includes cafés, bars, restaurants, beaches, golf and landmarks such as the hilltop church and Castelo de São João. The location may support local, tourist and seasonal customer demand, although performance depends on the final concept and management. Investors should verify planning, licensing, operating costs and achievable rental or trading returns before purchase. Contact us to schedule a viewing and assess this Ferragudo restaurant opportunity.
• Business not in operation
• Total area 581m²
• Ground floor 408m²
• Gallery 168m²
• Constructed 2009
• Nearest beach 400m
Ferragudo is a small attractive fishing town located on the mouth of the river Arade and has a close-knit community of Portuguese and expats alike. Impressively, Ferragudo has managed to maintain much of its traditional charm, escaping the typical wholesale development that has invaded the Algarve coast line and surrounding towns. Consisting of typical whitewashed cottages, low rise buildings and a warren of cobbled streets. Located directly on the river front with many cafes, bars and restaurants where you can not only eat the catch of the day but watch it being unloaded. For such a small town there are many focal points including the church which sits prominently on the top of the hill in the center of the town. The 16th century medieval castle, Castelo de Sao Joao located on Angrinha beach and a cute little lighthouse also set the scene for this quaint, relaxed little town. Ferragudo also boasts an array of fine beaches ranging from small and sleepy to the aptly named, Praia Grande where you can partake in a number of water sports and activities.
Located on the ground floor of a modern apartment building on the main street in Ferragudo, this large commercial property is designed to be very open and spacious with high ceilings and tall pillars. Consisting of two floors, the ground floor has many windows and an outside terraced area with potential to expand the seating. The ground floor consists of a large open, high ceilinged dining room and 3 client wc´s, one of which is disabled. The service area consists of a bar followed by kitchen which has 5 storage rooms, 2 staff bathrooms with shower and changing rooms. On the top floor you will find the second dining room, a large gallery which overlooks the ground floor.
Amenities
• Centrally located
• 5 storage rooms
• Disabled friendly
• Close to all amenities
Location
• Nearest beach 400m
• Nearest golf 4km
• Distance from airport 66km
• Nearest school 1km
• Nearest town 100m