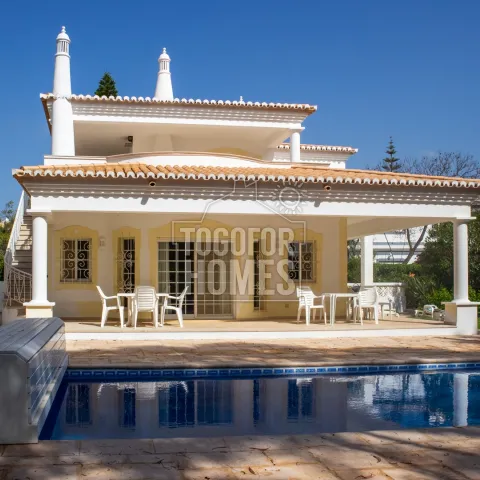
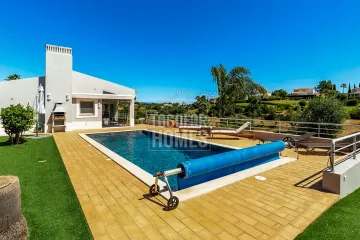
Buying this spacious four-bedroom villa in Alvor gives purchasers a detached home with a garage, landscaped garden, private pool and golf views for €1,277,000. The property stands on a substantial 1,870m² plot, offering more outdoor room than many coastal homes. It is approximately 2.4km from Alvor and 2.5km from the beach. Direct golf-course frontage provides an attractive outlook, particularly from the master-bedroom terrace. A walled and gated boundary creates privacy within a quiet private cul-de-sac. The main residence offers 192m² of living space and 327m² of construction. Its open-plan lounge and dining room is designed for family time and entertaining. High ceilings help the interiors feel especially spacious and bright. The separate traditional kitchen is fully fitted and equipped. Two ground-floor bedrooms with fitted wardrobes are convenient for family members or guests. The first floor houses the master bedroom with a dressing area and large en-suite bathroom. A fourth bedroom is currently arranged as an office, making the layout practical for modern working. In total, the villa provides three bathrooms, two of which are en-suite. Large terraces extend the living space outdoors during the Algarve’s sunny seasons. The private swimming pool is set within a landscaped garden containing local flora and fauna. Automatic irrigation helps maintain the private grounds. The basement and garage offer secure parking, storage or room for a home gym. Air conditioning and a fireplace provide options for comfort in different seasons. Double glazing, fly screens, security grills and an alarm system add useful practical features. Mains water, electricity and drainage are connected, and there are no annual condominium charges. This combination of space, privacy and golf-course living suits families, second-home owners and holiday-rental buyers. Contact us to arrange a viewing and assess whether this Alvor villa matches your buying plans.
• Exclusive with Togofor Homes
• 3+1 bedrooms, 3 bathrooms (2 en-suite)
• Living area 192m², Construction area 327m²
• Year of Construction 1984
• Plot 1870m²
• 2.5km from the beach
This detached 3+1-bedroom villa is fenced and gated and situated on an ample plot within a private cul-de-sac. With an open plan living and dining area with views to the garden and pool area, this house is light and spacious. The master bedroom has its own dressing area and en-suite and terrace overlooking the golf course. The kitchen is separate and is in a traditional style. The landscaped garden contains local flora and fauna.
Ground floor:
• Hallway
• Living and dining area
• Kitchen
• 2 bedrooms with fitted wardrobes
• 2 bathrooms (1 en-suite)
Upper floor:
• Master bedroom with dressing room
• Large En-suite Bathroom
• 1 Bedroom used as an office
• Large terrace
Basement:
• Large basement / Garage can be used for additional storage as or gym
Outside area:
• Gated and walled
• Large garden
• Terraces
• Large pool
Amenities
• Air conditioning
• Large pool
• Fireplace
• Large basement
• Garage
• Alarm system
• No annual condo charges
Location
• 2.5 km from the beach
• Directly on the golf course
• 2.4 km from Alvor
• 2,3 km to the nearest school
• 74.2 km to Faro airport