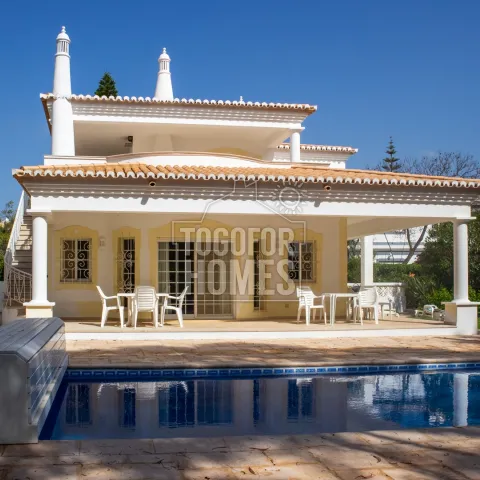
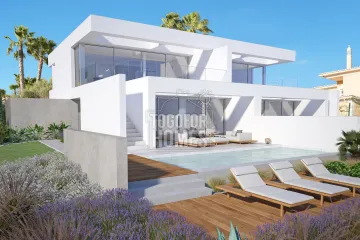
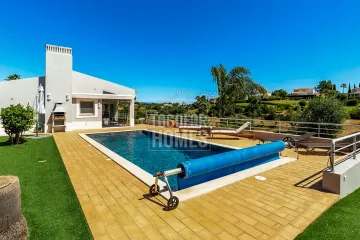
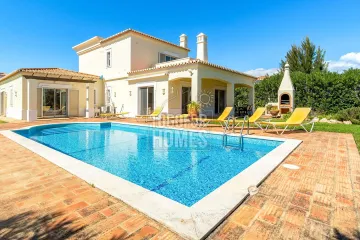
Buyers can secure this spacious villa in Alvor for €1,277,000, including a private pool and an expansive 1,870m² plot. The detached 3+1-bedroom property offers 192m² of living area, 327m² of construction and three bathrooms. Its generous land, golf-course position and proximity to the beach make it an appealing Algarve purchase. The home is located approximately 2.4km from Alvor and 2.5km from long sandy beaches. Set in a private gated cul-de-sac, it provides a sense of separation from busier resort areas. The walled grounds include landscaped planting, local flora and fauna. Automatic irrigation helps maintain the garden throughout the warmer months. A large pool offers space for swimming, cooling off and outdoor entertaining. Several terraces create options for dining in the sun or relaxing beside the house. The open-plan living and dining room enjoys views over the garden and pool. High ceilings bring additional volume and natural light to the interior. Two ground-floor bedrooms have fitted wardrobes and share two bathrooms, including one en-suite. The upper level is dedicated to a master suite and an additional bedroom used as an office. The master bedroom includes a dressing room, large en-suite bathroom and golf-facing terrace. A separate traditional kitchen is fully fitted and equipped for everyday use. The basement garage can provide secure parking, storage or space for a private gym. Air conditioning, a fireplace, alarm system and double glazing add practical comfort. With no annual condominium charges, the property offers a relatively straightforward ownership structure. Contact us today to explore this spacious Alvor villa and book a private viewing.
• Exclusive with Togofor Homes
• 3+1 bedrooms, 3 bathrooms (2 en-suite)
• Living area 192m², Construction area 327m²
• Year of Construction 1984
• Plot 1870m²
• 2.5km from the beach
This detached 3+1-bedroom villa is fenced and gated and situated on an ample plot within a private cul-de-sac. With an open plan living and dining area with views to the garden and pool area, this house is light and spacious. The master bedroom has its own dressing area and en-suite and terrace overlooking the golf course. The kitchen is separate and is in a traditional style. The landscaped garden contains local flora and fauna.
Ground floor:
• Hallway
• Living and dining area
• Kitchen
• 2 bedrooms with fitted wardrobes
• 2 bathrooms (1 en-suite)
Upper floor:
• Master bedroom with dressing room
• Large En-suite Bathroom
• 1 Bedroom used as an office
• Large terrace
Basement:
• Large basement / Garage can be used for additional storage as or gym
Outside area:
• Gated and walled
• Large garden
• Terraces
• Large pool
Amenities
• Air conditioning
• Large pool
• Fireplace
• Large basement
• Garage
• Alarm system
• No annual condo charges
Location
• 2.5 km from the beach
• Directly on the golf course
• 2.4 km from Alvor
• 2,3 km to the nearest school
• 74.2 km to Faro airport