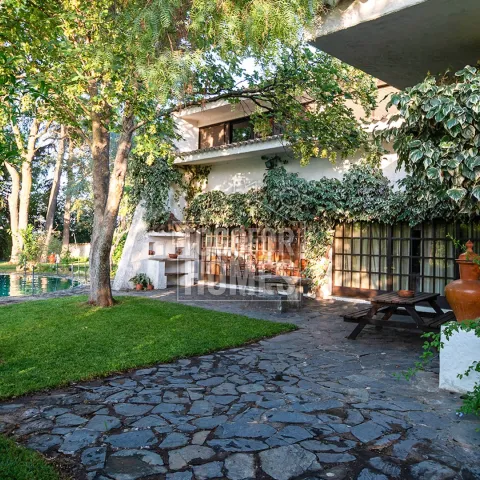
Buyers may choose this architect-designed T8 villa near Moura for its scale, character and separate T3 house. Offered for sale at €1,200,000, the estate also includes 9,375 m² of land, a private pool, 10 horse boxes and a covered riding arena. It is a compelling choice for anyone seeking a distinctive Portuguese country home with flexible residential and equestrian potential. Designed by Fernando Jorge Correia, the main building combines traditional Alentejo character with generous proportions. The entrance hall introduces barrel-vaulted ceilings, large windows and carefully crafted architectural details. Eight bedrooms are arranged in the main house, including three en-suite bedrooms and a bedroom with a private office. The additional T3 residence contains three bedrooms, one suite, two bathrooms and a living room with a fireplace. This separation makes the property suitable for extended family, guests, home staff or an independent accommodation concept, subject to permissions. Eight bathrooms in total help the estate function effectively for a large household or hosted use. Several lounges and dining rooms provide varied settings for entertaining and everyday family life. Fireplaces and abundant natural light enhance the main living areas overlooking the garden and pool. The fitted rustic kitchen includes hand-painted tiles, marble worktops, a gas hob and oven, dishwasher and fridge-freezer. A pantry, laundry area, storage rooms and exterior technical spaces add practical convenience. The property also has an office, conservatory, mezzanine and games or television room. Equestrian owners can make use of the covered arena, paddocks and ten horse boxes. The support facilities include a saddle room, feed room, horse wash area and further storage. The landscaped garden surrounds a private 10 x 5 metre tiled swimming pool and includes lawns, mature trees, fruit trees, terraces and a barbecue area. A borehole, mains water, mains electricity, septic tank and double glazing contribute to the estate’s practical infrastructure. Moura is just 1 km away, keeping shops, services and local life within easy reach. Praia Fluvial do Alqueva is approximately 12 km away, with Évora around 70 km distant and Spain about 40 km away. Contact us now to understand the buying process and arrange a private viewing of this exceptional Moura estate.
Usage
Residential
Type
House
Town
Moura
Parish
Santo Agostinho e São João Baptista e Santo Amador
Own Entrance, Fully Fitted, Rustic, Marble worktop, Gas Hob/Oven, Extractor, Fridge/Freezer, Dishwasher, Washing Machine, Gas Water Heater, Patio Doors, Terrace
• Plot: 9,375 m²
• Construction Area: 1,059 m²
• Living Area: 657 m²
• Bedrooms: 11 ( 4 in-Suit )
• Bathrooms: 8
• Swimming Pool
• 10 Boxes for horses
• Covered riding Arena
• Multiple support buildings (for storage, workshop or animal support)
The (T8) main house remarkable building was design by the Portuguese architect Fernando Jorge
Correia. Its large hall and entrance area reveal beautiful barrel vaulted ceilings, large windows, and
exquisite traditional architectural details. In the ground floor there are several spacious living and
dining rooms decorated with several fireplaces, profiting from abundant light from the large
windows facing the gardens and the pool area. One office and two additional living/ working
rooms are still to be found in the lower floor . The kitchen is very functional, richly decorated with
hand painted tiles and access to the pantry and exterior technical areas.
Through a magnificent spiral staircase and a beautiful mezanino decorated with arches, one have
access to the bedrooms area with 8 bedrooms (including 3 in-suites and one bedroom with
private office).
The secondary Property (T3) residence near the property entrance has 3 bedrooms, including 1
suite, 2 bathrooms and a living room with fireplace.
Amenities
• Pool next to the main house, nestled in a landscaped garden
• Covered riding arena ideal for equestrian use
• Party hall with kitchen and WC
• Support structure for horses:
• Saddle room
• Feed room
• Wash area for horses
• Storage / utility spaces
• Borehole
Location
• 1 Km from Moura
• 12 Km to Praia Fluvial do Alqueva / Portel
• 70 Km to Evora
• 40 Km to Spain
• 230 Km Lisbon International Airport