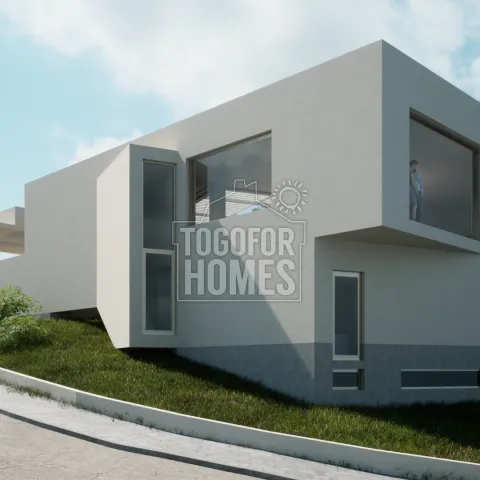
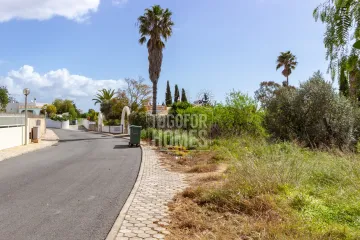
Purchasing a plot with an approved building project in Burgau, Algarve, is straightforward and presents an incredible investment opportunity. The plot is currently available for €380,000, which includes an approved project for a stunning 4-bedroom family home. Buyers must start by reviewing the provided documentation to understand the project’s specifications and features, including a private swimming pool and a double garage. Located just 700 metres from Burgau Beach, the area is ideal for those looking to enjoy the best of Algarve living, combining both tranquillity and access to vibrant local amenities. The scenic surrounding allows for a family-friendly lifestyle, with schools and recreational activities within easy reach. This plot's generous size of 1150m² ensures plenty of space for customisation and personal touches when building your dream home. The investment potential in Burgau is significant, with high demand for properties in this desirable location, providing excellent rental prospects for investors. With easy access to nearby towns like Praia da Luz and Lagos, the opportunities for dining, shopping, and leisure are plentiful. To initiate the purchasing process, potential buyers should contact us to receive detailed instructions on acquiring the plot and moving forward with construction plans. Don't miss out on this unique chance to create a luxurious home in the heart of the Algarve!
● 4 Bedrooms, 5 Bathrooms + WC
● Total Plot Area 1150m²
● Construction area 270m²
● Living Area 180m²
● Double garage and private pool
● Distance to nearest beach 700m
The project on this plot in Burgau is approved for a family home with 2 floors plus basement with a garage and pool. The property will be stunning, with great panoramic views from an elevated position. Plans feature a 4-bedroom, 5-bathroom family home with a study/office, double garage and swimming pool. Completed walled/fenced, this property offers luxury living. Price is for plot and project and does not include construction.
Entrance Level
● Large entrance hallway
● Open plan living and dining room
● Open plan kitchen
● Master bedroom and en-suite
● Study/spare room
● Cloakroom
● WC
Lower Level (Semi Cave)
● 3 Double bedrooms all en-suite
● Technical and Storage room
● Staircase to entrance level and basement
● Double garage