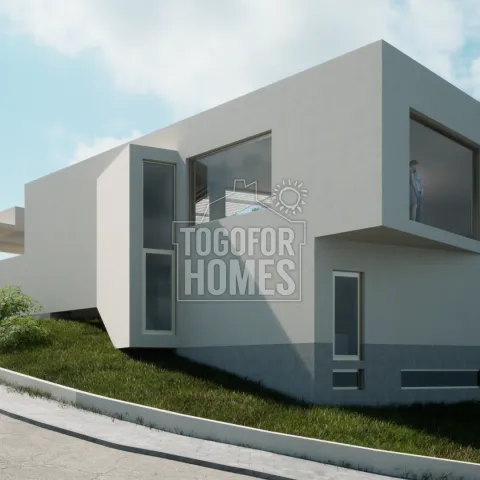
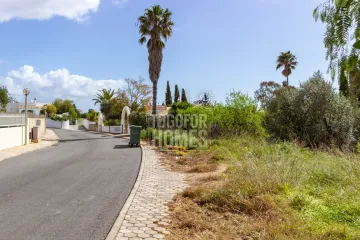
The required purchase budget for the Burgau 1,150m² site and approved swimming-pool villa plans is €380,000. This price includes the plot and project, but buyers must fund construction separately. The approved plans are for a four-bedroom, five-bathroom family villa with a private pool and double garage. Positioned in an elevated part of Burgau, the site is approximately 700 metres from the nearest beach. It therefore combines a realistic coastal location with the opportunity to create a substantial new home. The proposed villa has around 180m² of living area and 270m² of construction area. The layout extends over two floors plus a basement. A large entrance hall introduces the main level. Open-plan living and dining areas are planned alongside an open-plan kitchen. The master bedroom with en-suite facilities is also located on the entrance floor. A study or spare room can support home working, hobbies or overflow accommodation. Three additional double bedrooms, each with an en-suite bathroom, are planned on the lower level. Storage and technical rooms add functional support to the bedroom floor. The basement includes a large multi-use room and a separate shower room. The double garage is designed for secure parking and practical household storage. Outside, the project includes a private pool within a completed walled or fenced plot. Panoramic views are an important benefit of the elevated position. Burgau’s cafés, restaurants and shops are close by for everyday convenience and leisure. Praia da Luz is approximately 5 kilometres away, while Lagos is nearby for a broader range of amenities. The nearest school is around 800 metres from the plot, and a golf course is approximately 2.2 kilometres away. Mains utilities are available, helping buyers assess the project’s development requirements. Contact us today for the full project details and to arrange a viewing of this Algarve opportunity.
● 4 Bedrooms, 5 Bathrooms + WC
● Total Plot Area 1150m²
● Construction area 270m²
● Living Area 180m²
● Double garage and private pool
● Distance to nearest beach 700m
The project on this plot in Burgau is approved for a family home with 2 floors plus basement with a garage and pool. The property will be stunning, with great panoramic views from an elevated position. Plans feature a 4-bedroom, 5-bathroom family home with a study/office, double garage and swimming pool. Completed walled/fenced, this property offers luxury living. Price is for plot and project and does not include construction.
Entrance Level
● Large entrance hallway
● Open plan living and dining room
● Open plan kitchen
● Master bedroom and en-suite
● Study/spare room
● Cloakroom
● WC
Lower Level (Semi Cave)
● 3 Double bedrooms all en-suite
● Technical and Storage room
● Staircase to entrance level and basement
● Double garage