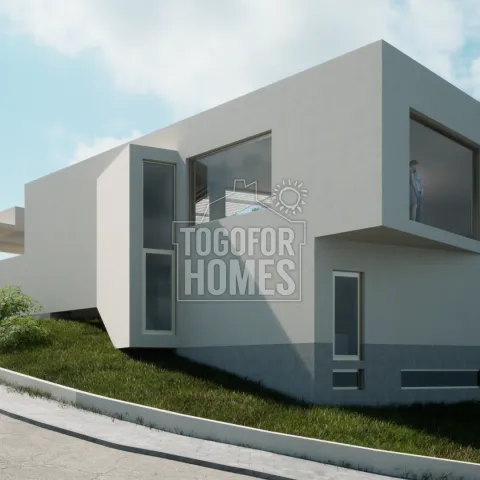
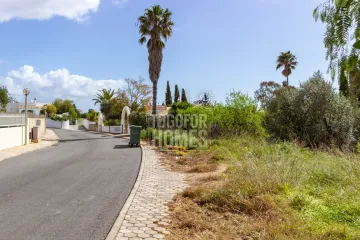
The 1,150m² Burgau plot and permitted villa project are priced at €380,000, while construction is not included and will require a separate budget. This purchase secures an approved concept for a four-bedroom home with a private swimming pool. Buyers should also allow for construction, professional fees, taxes, connection costs and other expenses after acquisition. The approved project proposes a 270m² total construction area and approximately 180m² of living space. It is designed as a two-floor home with an additional basement. Four bedrooms and five bathrooms provide a sizeable layout for a family or guests. A separate WC adds convenience on the main entrance level. The master bedroom includes an en-suite bathroom and is located on the entrance floor. Three further double bedrooms are planned on the lower level, all with en-suite bathrooms. A study or spare room can support home working, hobbies or flexible guest use. The entrance level also includes a large hallway, open-plan living and dining room and open-plan kitchen. The basement contains a large multi-use room, shower room and technical room. A double garage is included in the approved design for secure parking and storage. The proposed external arrangement includes a private swimming pool. The plot is planned to be enclosed with walls and fencing for greater privacy. Its elevated location offers panoramic countryside views over the surrounding area. Burgau beach is around 700 metres away, making coastal access a notable lifestyle benefit. Praia da Luz is approximately 5 kilometres from the plot, while Lagos provides additional amenities and services. A school is located about 800 metres away, and the nearest golf course is roughly 2.2 kilometres distant. Burgau also offers restaurants, cafés and shops within easy reach. Mains electricity, water and drainage are available to the site. The project may appeal to buyers who want a defined route towards a high-quality Algarve residence rather than an undeveloped parcel without plans. Once completed, the villa may offer holiday rental or long-term rental potential, although projected ROI will depend on the final build specification, financing, operating costs, local demand and any necessary licences. Contact us now for a complete cost discussion and to arrange a viewing of this Burgau investment opportunity.
● 4 Bedrooms, 5 Bathrooms + WC
● Total Plot Area 1150m²
● Construction area 270m²
● Living Area 180m²
● Double garage and private pool
● Distance to nearest beach 700m
The project on this plot in Burgau is approved for a family home with 2 floors plus basement with a garage and pool. The property will be stunning, with great panoramic views from an elevated position. Plans feature a 4-bedroom, 5-bathroom family home with a study/office, double garage and swimming pool. Completed walled/fenced, this property offers luxury living. Price is for plot and project and does not include construction.
Entrance Level
● Large entrance hallway
● Open plan living and dining room
● Open plan kitchen
● Master bedroom and en-suite
● Study/spare room
● Cloakroom
● WC
Lower Level (Semi Cave)
● 3 Double bedrooms all en-suite
● Technical and Storage room
● Staircase to entrance level and basement
● Double garage