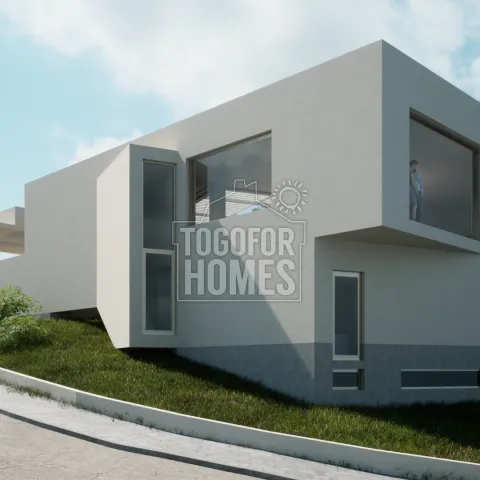
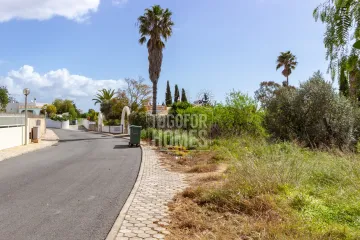
The asking price for this 1,150m² villa project parcel 700 metres from Burgau Beach is 380,000. That price includes the plot and approved project, but construction costs are not included. The Burgau parcel has approval for a four-bedroom family villa with a private swimming pool and double garage. Set in an elevated residential urbanisation, it is positioned for panoramic countryside views. The planned home has a 270m² construction area and 180m² of living space. Two floors plus a basement provide room for family living, guests and flexible use. The entrance level is designed around a generous hallway, open-plan living and dining room and open-plan kitchen. A master bedroom with an en-suite bathroom is also planned on this level. The study or spare room could be used as a home office, reading room or additional guest space. Three double bedrooms occupy the lower level, and each includes an en-suite bathroom. The lower level also incorporates technical and storage rooms. The basement is planned with a further multi-use room and shower room. A double garage offers secure underground parking and practical storage. The external plans include a private pool for enjoying the Algarve climate. Walls and fencing will help define the plot and provide privacy once completed. Mains electricity, water and drainage are available to the site. Burgau beach, restaurants, cafés and local shops are all close enough to support a convenient coastal lifestyle. Praia da Luz is approximately 5 kilometres away, while Lagos offers a broader selection of services and entertainment. A school is around 800 metres from the plot, and the nearest golf course is approximately 2.2 kilometres away. The proposed villa may appeal to families, second-home buyers and investors seeking future rental potential, although income and ROI depend on the finished build and market conditions. Contact us now to confirm the project information, discuss construction considerations and arrange a viewing of the parcel.
● 4 Bedrooms, 5 Bathrooms + WC
● Total Plot Area 1150m²
● Construction area 270m²
● Living Area 180m²
● Double garage and private pool
● Distance to nearest beach 700m
The project on this plot in Burgau is approved for a family home with 2 floors plus basement with a garage and pool. The property will be stunning, with great panoramic views from an elevated position. Plans feature a 4-bedroom, 5-bathroom family home with a study/office, double garage and swimming pool. Completed walled/fenced, this property offers luxury living. Price is for plot and project and does not include construction.
Entrance Level
● Large entrance hallway
● Open plan living and dining room
● Open plan kitchen
● Master bedroom and en-suite
● Study/spare room
● Cloakroom
● WC
Lower Level (Semi Cave)
● 3 Double bedrooms all en-suite
● Technical and Storage room
● Staircase to entrance level and basement
● Double garage