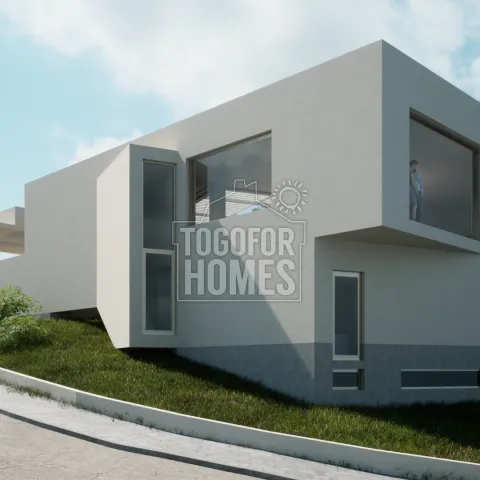
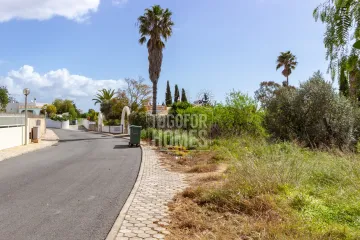
The price for the family home project in Burgau, Algarve is €380,000, which includes a spacious plot with an approved project. This desirable location is just 700 metres from Burgau Beach, allowing easy access to the sun and sand. Buyers seeking a stunning 4-bedroom, 5-bathroom villa with a private pool will find this project ideal for creating their dream home. The approved plans include two floors and a basement, with a total constructed area of 270m², giving ample space for family living. From the elevated position, you'll enjoy panoramic views of the surrounding area, adding a remarkable aspect to your future home. Burgau village is well-known for its vibrant community atmosphere, with a variety of shops, restaurants, and cafes all within walking distance. Investors will appreciate the tremendous potential for long-term rental returns in this tourist-friendly region. The plot is securely walled and fenced, ensuring privacy and a safe environment for families. With a double garage and a private swimming pool included in the plan, this home offers both luxury and practicality. Living in this region not only gives you superb beach access but also the charm of nearby towns like Praia da Luz and Lagos. This is a rare opportunity to own a prime piece of real estate in the Algarve sun. Don’t miss your chance to secure this fantastic investment. Contact us for more details or to schedule a viewing today!
● 4 Bedrooms, 5 Bathrooms + WC
● Total Plot Area 1150m²
● Construction area 270m²
● Living Area 180m²
● Double garage and private pool
● Distance to nearest beach 700m
The project on this plot in Burgau is approved for a family home with 2 floors plus basement with a garage and pool. The property will be stunning, with great panoramic views from an elevated position. Plans feature a 4-bedroom, 5-bathroom family home with a study/office, double garage and swimming pool. Completed walled/fenced, this property offers luxury living. Price is for plot and project and does not include construction.
Entrance Level
● Large entrance hallway
● Open plan living and dining room
● Open plan kitchen
● Master bedroom and en-suite
● Study/spare room
● Cloakroom
● WC
Lower Level (Semi Cave)
● 3 Double bedrooms all en-suite
● Technical and Storage room
● Staircase to entrance level and basement
● Double garage