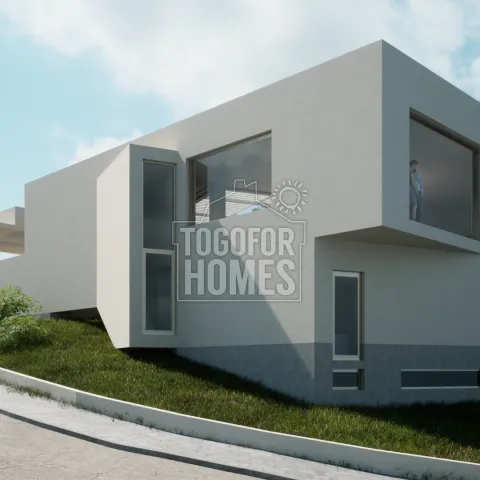
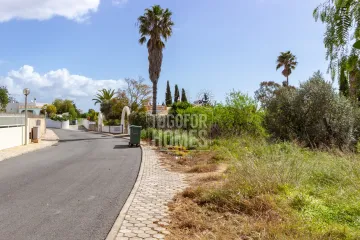
A coastal building plot with panoramic views and an approved double garage villa project is available in Burgau, West Algarve. The 1,150m² plot and approved project are offered for €380,000, excluding construction costs. The elevated site is approximately 700 metres from Burgau beach. Plans provide for a four-bedroom, five-bathroom family home with an additional WC. The proposed house has 180m² of living space and 270m² of construction area. It is designed over two floors with an additional basement level. A large entrance hallway introduces the main living accommodation. Open-plan lounge, dining and kitchen areas are planned for a bright, sociable arrangement. The entrance level also includes a master bedroom with an en-suite bathroom. A study or spare room offers practical flexibility for owners and visitors. Three double en-suite bedrooms are proposed on the lower level. The basement contains a large multi-use room, shower room, technical room and circulation space. The project includes a double garage with secure parking and storage potential. A private swimming pool is planned outside the main residence. The plot will be walled and fenced, helping create a private setting. Its elevated position is intended to capture panoramic countryside and surrounding views. Burgau provides local cafés, restaurants and shops within a popular coastal village environment. Praia da Luz is roughly 5 kilometres away, and Lagos is nearby for a broader selection of amenities. Golf is accessible at a course approximately 2.2 kilometres away. Families may also value the nearest school, located about 800 metres from the site. Mains water, electricity and drainage are available, making this a clearly defined project for a custom family home or potential holiday accommodation, subject to construction planning, licensing and investment assessment. Contact us now to learn more and arrange a viewing of this West Algarve plot.
● 4 Bedrooms, 5 Bathrooms + WC
● Total Plot Area 1150m²
● Construction area 270m²
● Living Area 180m²
● Double garage and private pool
● Distance to nearest beach 700m
The project on this plot in Burgau is approved for a family home with 2 floors plus basement with a garage and pool. The property will be stunning, with great panoramic views from an elevated position. Plans feature a 4-bedroom, 5-bathroom family home with a study/office, double garage and swimming pool. Completed walled/fenced, this property offers luxury living. Price is for plot and project and does not include construction.
Entrance Level
● Large entrance hallway
● Open plan living and dining room
● Open plan kitchen
● Master bedroom and en-suite
● Study/spare room
● Cloakroom
● WC
Lower Level (Semi Cave)
● 3 Double bedrooms all en-suite
● Technical and Storage room
● Staircase to entrance level and basement
● Double garage