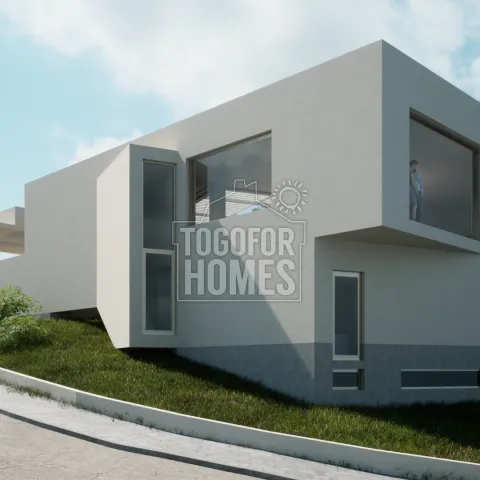
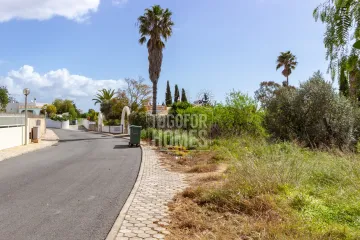
Explore this unique opportunity to purchase a plot in Burgau, West Algarve, complete with an approved project for a luxury home. Set in an elevated and sought-after residential area, this plot offers a total area of 1150m² and is within walking distance to Burgau beach and close to Praia da Luz and Lagos, making it ideal for anyone looking to build a dream home. The approved design includes a stunning 4-bedroom, 5-bathroom family residence with a private pool and panoramic views, highlighted by modern architectural features and ample living space. Perfect for buyers looking to invest in a premium location, this plot is set to offer a luxurious lifestyle amidst stunning coastal scenery. Families will appreciate the proximity to several amenities, including restaurants, cafés, and local shops, all just a short walk or drive away. The layout features an inviting entrance hallway, open-plan living and dining areas, and a master suite with en-suite facilities, making it ideal for modern living. The lower level includes three further en-suite bedrooms, ensuring plenty of privacy for family and guests. Notably, this property has been designed to cater to family needs, making it perfect for those seeking a long-term investment or a holiday haven. As construction costs are not included, buyers can personalise the build to their preferences while enjoying the benefits of this excellent location. With the nearest beach only 700m away and local golf courses and schools just a short distance, this plot is your chance to create a luxurious family retreat. Don't miss out on this fantastic investment opportunity. Contact us now to schedule a viewing!
● 4 Bedrooms, 5 Bathrooms + WC
● Total Plot Area 1150m²
● Construction area 270m²
● Living Area 180m²
● Double garage and private pool
● Distance to nearest beach 700m
The project on this plot in Burgau is approved for a family home with 2 floors plus basement with a garage and pool. The property will be stunning, with great panoramic views from an elevated position. Plans feature a 4-bedroom, 5-bathroom family home with a study/office, double garage and swimming pool. Completed walled/fenced, this property offers luxury living. Price is for plot and project and does not include construction.
Entrance Level
● Large entrance hallway
● Open plan living and dining room
● Open plan kitchen
● Master bedroom and en-suite
● Study/spare room
● Cloakroom
● WC
Lower Level (Semi Cave)
● 3 Double bedrooms all en-suite
● Technical and Storage room
● Staircase to entrance level and basement
● Double garage